
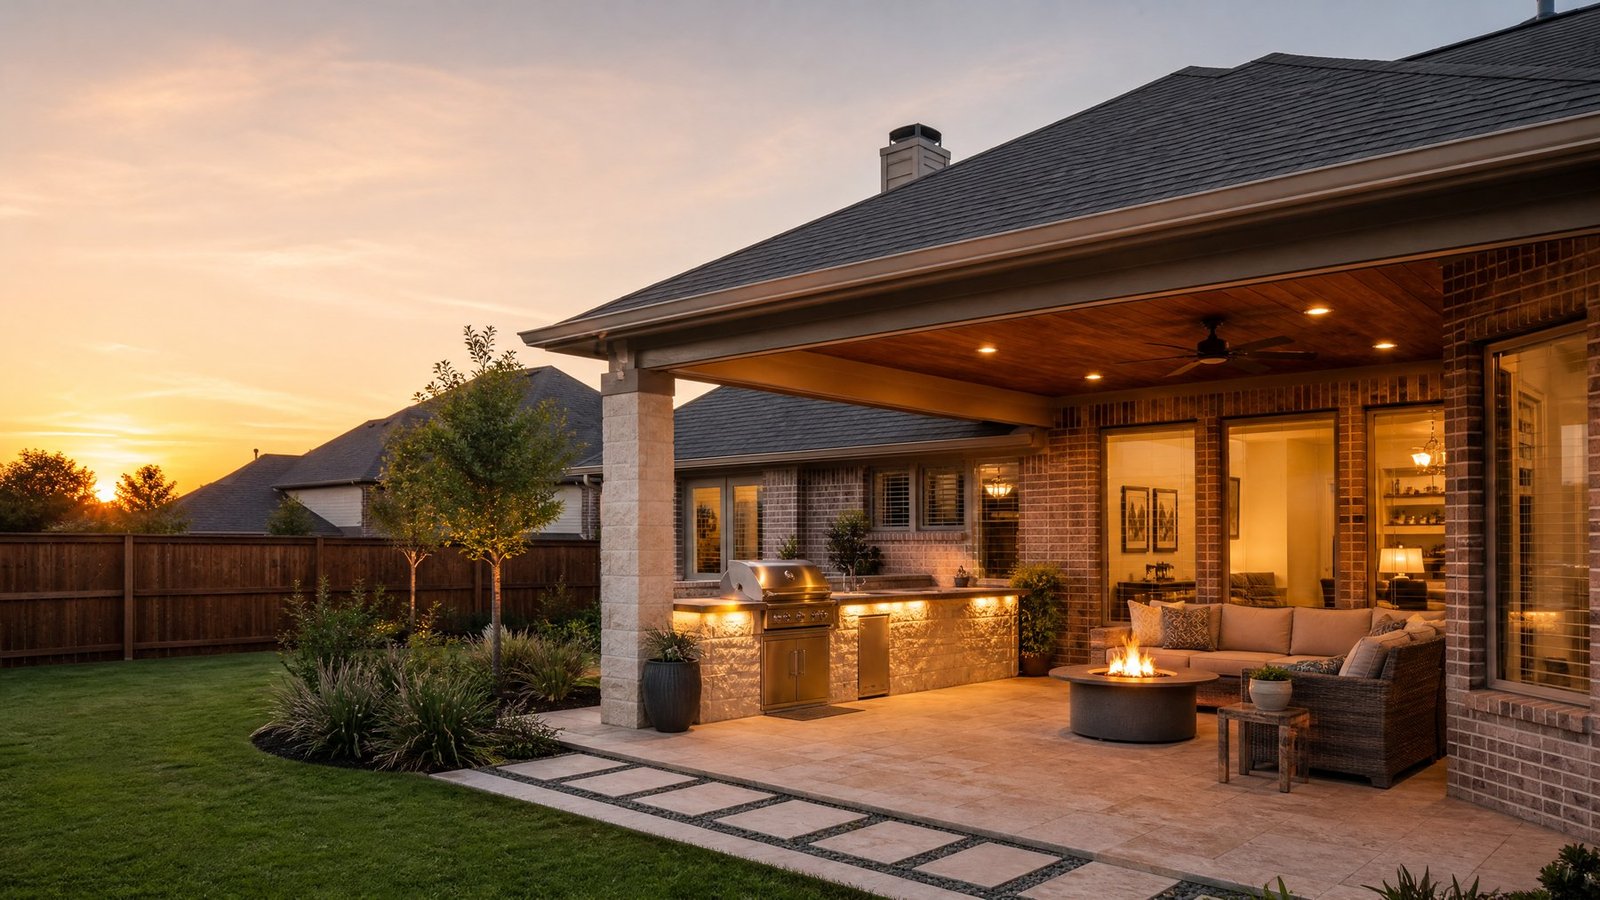
Outdoor Living Contractor in Frisco, TX
A strong Frisco outdoor living project should feel like an intentional extension of the home. Covered patios, outdoor kitchens, pergolas, arbors, fireplaces, fire pits, and backyard entertainment areas all need more than attractive finishes. They require layout planning, shade strategy, drainage awareness, utility coordination, and a finished look that fits the house and the neighborhood.
Design-build planning for Frisco homeowners who want the project done right
Future Design & Build TX helps Frisco homeowners plan outdoor living spaces that are comfortable, buildable, and ready for real use. We look at how the patio connects to interior rooms, where the sun hits the backyard, whether cooking or seating should be the primary focal point, and how the structure will relate to the existing roofline and lot conditions.
As part of the broader Future Design & Build TX service-area structure, this page connects to our Frisco home remodeling services, our reference page for outdoor living contractor in Dallas, and related planning resources for kitchen remodeling in Frisco. These links are included to help homeowners move through the site naturally instead of forcing every question onto one page.
What to plan before starting outdoor living in Frisco
For Frisco outdoor living spaces, the best design usually balances entertainment value with practical buildability. A large patio cover is not always better if it blocks natural light or creates drainage issues. An outdoor kitchen may look impressive, but it should be sized for how often the family cooks outside and how many guests the space typically serves. We help homeowners prioritize comfort, code-aware planning, utility needs, and a finished appearance that supports long-term value.
High-intent homeowners usually come to this page because they are comparing contractors, trying to understand whether the project is realistic, and deciding who can guide them through the details. The most important early conversations include scope, budget range, drawings, structural concerns, finishes, neighborhood requirements, and how the project will affect daily life during construction.
Frisco project types we can help evaluate
Covered patios and patio extensions
A covered patio can add shade, protect outdoor furniture, and make the backyard usable through more of the year. In Frisco, we pay close attention to roof attachment, column placement, drainage, lighting, ceiling material, and how the new cover affects windows and doors.
Outdoor kitchens and grill stations
Outdoor kitchens require practical planning for appliance clearances, counter space, ventilation, gas or electrical needs, lighting, weather exposure, and access from the indoor kitchen. A beautiful cooking area should also be easy to use during everyday meals and gatherings.
Pergolas, arbors, and shade structures
Pergolas and arbors can define a seating zone without fully enclosing the space. We help homeowners compare attached versus detached layouts, shade coverage, material durability, post placement, and how the structure will look from inside the home.
Fire features and seating areas
Fire pits and fireplaces create a strong focal point, but they need careful placement, clearance awareness, fuel planning, and comfortable seating circulation. The design should feel inviting without crowding the yard.
Backyard remodels with lighting and finish upgrades
Lighting, ceiling fans, flooring, stonework, privacy elements, and landscaping transitions often determine whether the final space feels complete. These details should be included in the plan before construction starts.
Local permit and planning context for Frisco
Frisco’s public accessory-structure and residential alteration guidance discusses permits for patio covers, gazebos, arbors, outdoor kitchens, fireplaces, fire pits, concrete work, and additions. The published submittal information references plot plans, height and dimension information, framing drawings, attachment details, post or footer details, appliance information, gas or propane information, drainage for certain outdoor kitchen components, and fire-pit clearances. That local context supports a planning-first approach rather than treating outdoor living as just a surface-level patio upgrade.
For official information, review the city’s public resource: Frisco residential alteration submittal requirements. Requirements can change, and every property is different, so this page is for planning education rather than legal or permitting advice.
Use the first call to clarify scope, not to guess
Before choosing a contractor, it helps to discuss what you want the project to accomplish, what information is already available, and which unknowns need to be resolved. Call (469) 688-5466 to get to book a free consultation, or use the contact form to share photos and a short description of your project.
Our Frisco outdoor living process
Our outdoor living process begins with the way you want to use the backyard and then moves into the construction details that make the space durable.
Consultation and project goals
We start with the reason for the project, not just the surface request. The discussion covers the problems you want to solve, how the home is used now, what budget range is realistic, and what information should be gathered before design choices become final.
Site and existing-home review
The next step is understanding the existing home, lot, exterior materials, access, utilities, roofline, drainage, and nearby rooms that may be affected by the work.
Layout, materials, and scope planning
We compare layout options, finish levels, structural implications, and related remodeling needs so the scope reflects both the design vision and the practical construction requirements.
Permit-aware preparation
When the project requires city review, the plan should be organized with the right drawings, documentation, and construction details. Requirements can change, so homeowners should always confirm current rules with the city or qualified professionals.
Construction coordination
During construction, we focus on sequencing, communication, jobsite respect, and coordination between trades so the project moves forward without unnecessary confusion.
Closeout and final details
The final stage includes completion review, punch-list attention, cleanup, and guidance for enjoying and maintaining the new space.
Why homeowners choose a planning-first contractor
A good local page should not simply say that a contractor serves Frisco. It should explain what the work involves and help the homeowner make a better decision. For outdoor living, the planning details often determine whether the finished project feels comfortable, durable, and appropriate for the home. That is why Future Design & Build TX emphasizes layout review, material coordination, project sequencing, and clear communication before construction starts.
When you compare proposals, ask how the contractor will address existing conditions, how changes will be handled, how city or HOA requirements will be coordinated, and how the finished work will connect visually and functionally to the rest of the home. The lowest initial price is not always the best value if the project later requires avoidable changes, mismatched finishes, or rework.
Frequently asked questions about outdoor living in Frisco
Does a Frisco patio cover need a permit?
Frisco publishes guidance indicating that patio covers and similar accessory structures may require permits and supporting information. Homeowners should confirm current requirements with the city before beginning work.
Can an outdoor kitchen be added under a covered patio?
Often yes, but appliance layout, ventilation, clearances, gas or electrical service, counter material, and weather protection should be coordinated before the patio cover and kitchen are finalized.
How do you keep a covered patio from making the house darker?
We evaluate roof depth, ceiling height, orientation, window placement, lighting, and possible skylight or open-edge strategies so shade does not make adjoining rooms feel closed off.
What should I know before adding a fire pit or fireplace?
Fuel type, clearances, seating distance, wind exposure, nearby structures, and finish materials should all be reviewed. Fire features work best when they are integrated into the patio layout rather than added as an afterthought.
Can you help with HOA-friendly outdoor living design?
Yes. Many Frisco neighborhoods have exterior standards. We can help think through materials, roofline appearance, placement, and documentation so the design is easier to review.
What is the first step for a Frisco outdoor living consultation?
Start with photos of the backyard, a rough wish list, and any survey or HOA information you have. Then call to get to book a free consultation and discuss the project scope.
Request a Frisco outdoor living consultation
If you are ready to explore options, call (469) 688-5466 to get to book a free consultation, or send your project details through the Future Design & Build TX contact form. Include the city, project type, photos if available, and what you want the finished space to accomplish.
Outdoor Kitchen Planning in Frisco
Outdoor living projects become more complex when built-in cooking, plumbing, gas, electrical, masonry, drainage, appliances, or covered patio coordination are involved. Our dedicated Frisco outdoor kitchen guide explains the planning details homeowners should understand before design and construction begin.