
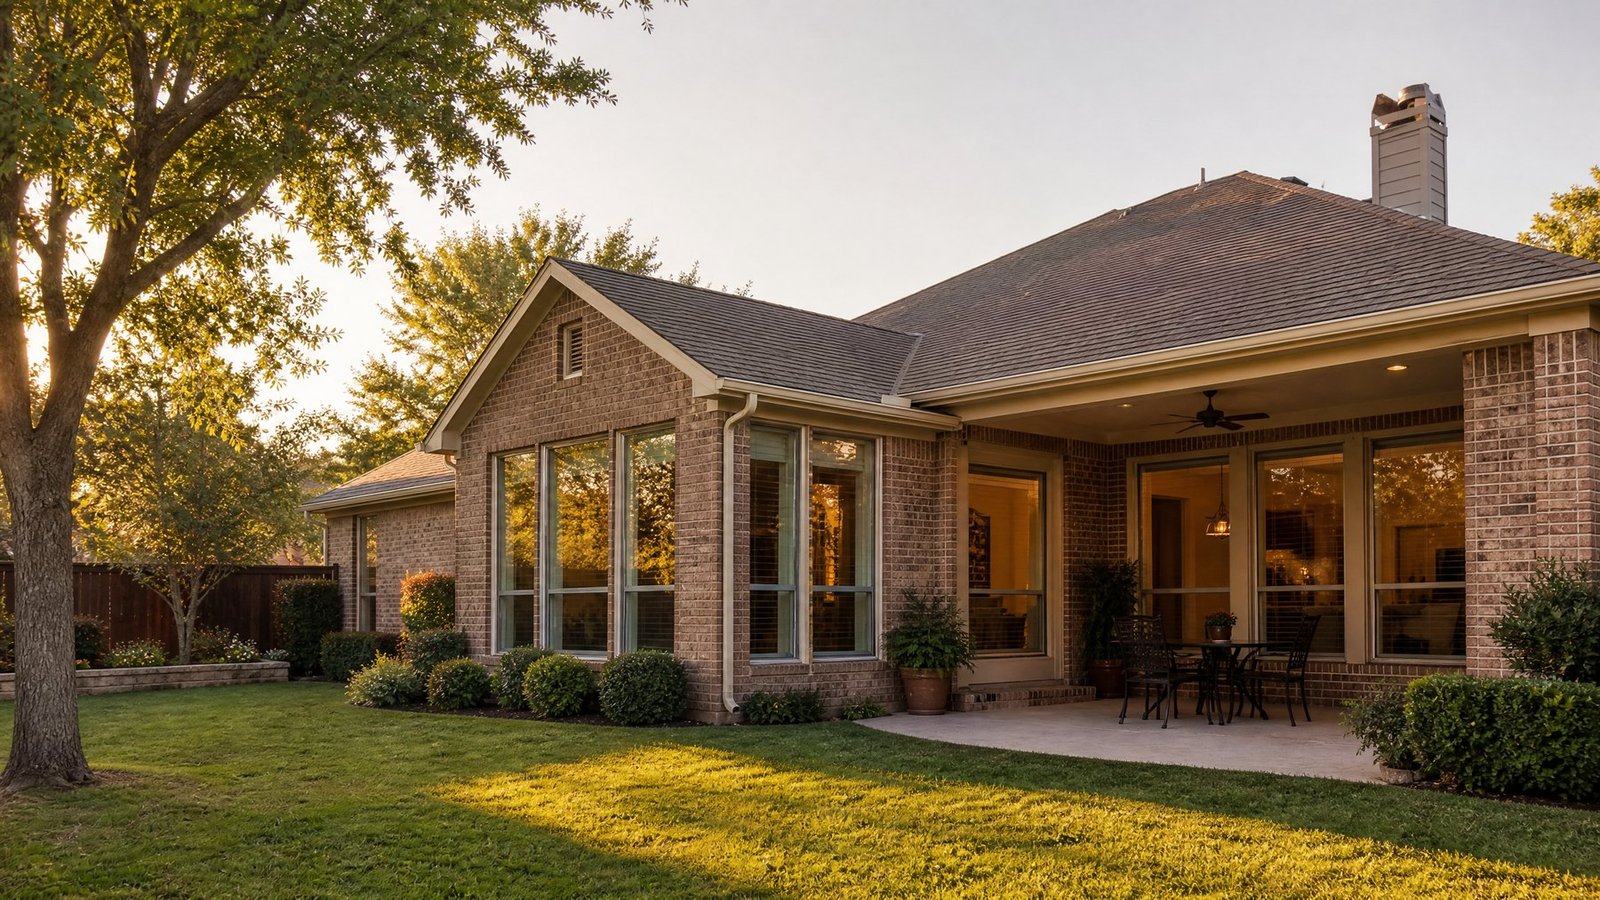
Home Additions in Plano, TX
Plano additions often involve established homes, mature lots, and architecture that deserves careful respect. A successful addition should solve the need for more space without disrupting the original elevation, roofline, landscaping, or neighborhood character. Future Design & Build TX helps Plano homeowners evaluate the right scope, layout, materials, and construction sequence before committing to a room addition or larger expansion.
Design-build planning for Plano homeowners who want the project done right
Whether the goal is a family room, primary suite, guest room, home office, or aging-in-place layout, the most valuable planning happens before construction. We look at how the existing home functions, what space is missing, how the new footprint affects the lot, and what finishes will make the new work feel cohesive with the original structure.
As part of the broader Future Design & Build TX service-area structure, this page connects to our Plano home remodeling services, our reference page for home additions in Dallas, and related planning resources for kitchen remodeling in Plano, bathroom remodeling in Plano. These links are included to help homeowners move through the site naturally instead of forcing every question onto one page.
What to plan before starting home additions in Plano
The key question for many Plano additions is how to add useful space while preserving the value of the original home. Mature lots can offer flexibility, but they can also include trees, drainage patterns, setback constraints, and existing patios or utilities that affect the plan. We help homeowners compare the tradeoffs between expanding outward, reworking interior layouts, and combining an addition with targeted remodeling.
High-intent homeowners usually come to this page because they are comparing contractors, trying to understand whether the project is realistic, and deciding who can guide them through the details. The most important early conversations include scope, budget range, drawings, structural concerns, finishes, neighborhood requirements, and how the project will affect daily life during construction.
Plano project types we can help evaluate
Room additions for established homes
A room addition in Plano should respect existing brick, siding, roof pitch, window rhythm, flooring transitions, and ceiling heights. We help homeowners avoid the common problem of adding square footage that does not feel connected to the rest of the home.
Primary suite and guest-suite expansions
Suite additions require careful layout planning around privacy, bathroom access, closet storage, natural light, mechanical comfort, and exterior balance. They are especially useful when a family wants to stay in a neighborhood but needs a more functional floor plan.
Aging-in-place and multi-generational layouts
Plano homeowners sometimes add space so the home can serve changing family needs. Wider circulation, accessible bathroom planning, lower-threshold transitions, lighting, and flexible room uses can be considered without making the home feel institutional.
Kitchen and dining expansions
A kitchen-adjacent addition can improve entertaining, storage, dining, and sightlines. This type of work should coordinate structural openings, cabinetry, countertops, flooring, lighting, and exterior walls in a single plan.
Second-story or vertical-expansion evaluation
Not every home is a good candidate for vertical expansion, but some projects benefit from evaluating upward growth. Structural capacity, stairs, roof form, exterior massing, and disruption level should be reviewed before assuming the best addition must go into the yard.
Local permit and planning context for Plano
Plano’s public patio-cover checklist is useful even when thinking more broadly about residential additions because it emphasizes site planning, roof framing, exterior elevations, construction details, foundation planning, electrical planning when applicable, lot-coverage awareness, and HOA considerations. Those topics are exactly the types of issues that should be reviewed early when adding finished living space to an established Plano home.
For official information, review the city’s public resource: Plano residential patio cover checklist, and the City of Plano residential additions and alterations page. Requirements can change, and every property is different, so this page is for planning education rather than legal or permitting advice.
Use the first call to clarify scope, not to guess
Before choosing a contractor, it helps to discuss what you want the project to accomplish, what information is already available, and which unknowns need to be resolved. Call (469) 688-5466 to get to book a free consultation, or use the contact form to share photos and a short description of your project.
Our Plano home additions process
Our Plano addition process focuses on thoughtful preconstruction planning and clear communication.
Consultation and project goals
We start with the reason for the project, not just the surface request. The discussion covers the problems you want to solve, how the home is used now, what budget range is realistic, and what information should be gathered before design choices become final.
Site and existing-home review
The next step is understanding the existing home, lot, exterior materials, access, utilities, roofline, drainage, and nearby rooms that may be affected by the work.
Layout, materials, and scope planning
We compare layout options, finish levels, structural implications, and related remodeling needs so the scope reflects both the design vision and the practical construction requirements.
Permit-aware preparation
When the project requires city review, the plan should be organized with the right drawings, documentation, and construction details. Requirements can change, so homeowners should always confirm current rules with the city or qualified professionals.
Construction coordination
During construction, we focus on sequencing, communication, jobsite respect, and coordination between trades so the project moves forward without unnecessary confusion.
Closeout and final details
The final stage includes completion review, punch-list attention, cleanup, and guidance for enjoying and maintaining the new space.
Why homeowners choose a planning-first contractor
A good local page should not simply say that a contractor serves Plano. It should explain what the work involves and help the homeowner make a better decision. For home additions, the planning details often determine whether the finished project feels comfortable, durable, and appropriate for the home. That is why Future Design & Build TX emphasizes layout review, material coordination, project sequencing, and clear communication before construction starts.
When you compare proposals, ask how the contractor will address existing conditions, how changes will be handled, how city or HOA requirements will be coordinated, and how the finished work will connect visually and functionally to the rest of the home. The lowest initial price is not always the best value if the project later requires avoidable changes, mismatched finishes, or rework.
Frequently asked questions about home additions in Plano
What makes Plano home additions different from newer-subdivision additions?
Many Plano homes sit in established neighborhoods with mature trees, older elevations, and existing improvements. Additions should therefore be planned around exterior harmony, lot conditions, and how the original house was built.
Can an addition improve aging-in-place comfort?
Yes. A new suite, wider circulation area, accessible bathroom, or first-floor flex room can make a home more comfortable for long-term use when those goals are included early in design.
Will an addition affect lot coverage or setbacks?
It can. Plano project planning should consider the lot, existing structures, required yards, and current city or HOA expectations. Homeowners should verify requirements during the planning stage.
Can you match existing brick and roof materials?
The goal is to match or complement existing exterior materials as closely as practical. Availability, age, weathering, roof type, and trim profiles all influence how seamless the final result can be.
Should I remodel nearby rooms during the addition?
Often, yes. Flooring, kitchen openings, bathrooms, hallways, and exterior doors may be affected. Coordinating related work can produce a more cohesive result and reduce repeated disruption.
How do I start planning a Plano addition?
Begin with the problem you need the addition to solve, your approximate budget, photos, a survey if available, and any HOA information. Then call to get to book a free consultation.
Request a Plano home additions consultation
If you are ready to explore options, call (469) 688-5466 to get to book a free consultation, or send your project details through the Future Design & Build TX contact form. Include the city, project type, photos if available, and what you want the finished space to accomplish.
Planning an Accessory Living Space in Plano?
If the goal is a guest suite, multigenerational space, office, studio, or garage conversion rather than a full addition, review our dedicated Plano ADU and garage conversion guide for planning considerations around layout, utilities, parking, permits, and finish integration.