
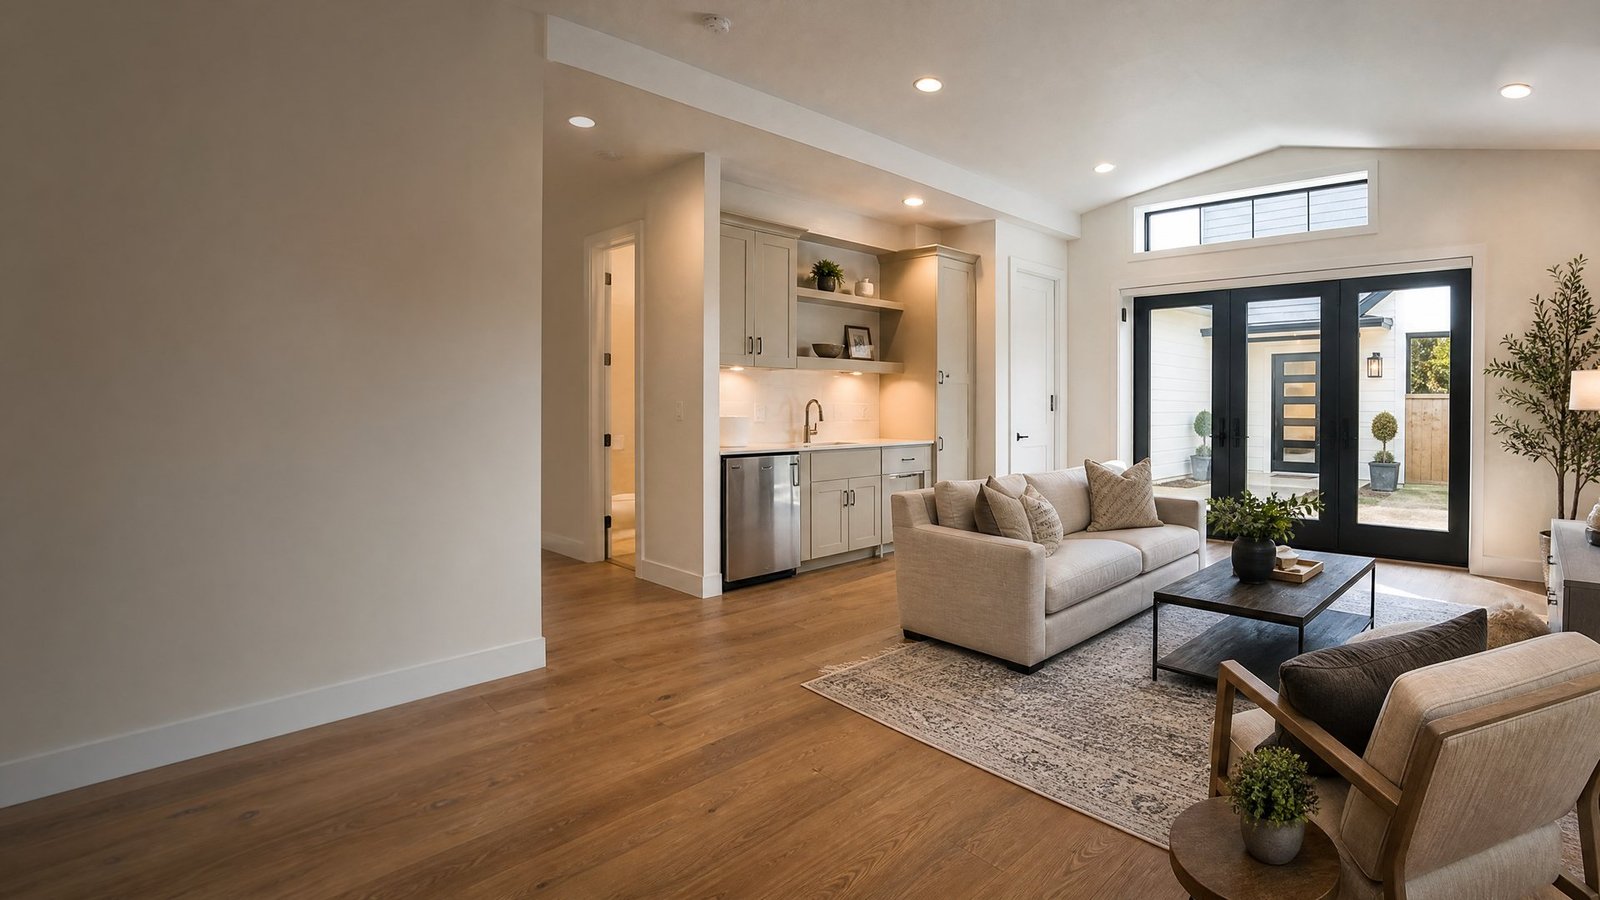
ADU & Garage Conversions in Frisco, TX
A Frisco ADU or garage conversion starts with a practical question: can an unused or underused area of the property become comfortable living space without creating permit, parking, utility, or neighborhood-fit problems? Future Design & Build TX helps homeowners evaluate garage conversions, guest suites, in-law spaces, detached accessory concepts, and flexible living areas with a design-build process that looks beyond finishes and square footage.
Design-build planning for Frisco homeowners who want the details handled correctly
Many Frisco homes have valuable space that could work harder for the family, but ADU and garage-conversion planning should not begin with assumptions. The existing slab, ceiling height, exterior doors, windows, insulation, HVAC access, electrical capacity, plumbing distance, driveway layout, and HOA expectations can all affect what is realistic. Our role is to help homeowners compare options, identify unknowns early, and decide whether the project should be a conversion, a connected expansion, a detached accessory structure, or a different remodeling path.
As part of the broader Future Design & Build TX service-area structure, this page connects to our Frisco home remodeling services, our dedicated page for home additions in Frisco, and related planning resources for kitchen remodeling in Frisco, bathroom remodeling in Frisco, and the Future Design & Build TX contact page. These links are included to help homeowners move through the site naturally and compare related services without forcing every question onto one page.
What to plan before starting adu & garage conversions in Frisco
The most important early decision for a Frisco ADU or garage conversion is whether the existing space is truly the best place to solve the need. Sometimes a garage conversion is efficient; other times a small addition, redesigned interior suite, or different remodeling approach may protect parking, storage, and exterior appearance more effectively. We help homeowners compare these tradeoffs before selecting finishes or assuming a particular structure will be allowed.
High-intent homeowners usually arrive here because they are comparing contractors, testing whether the project is realistic, and deciding who can guide them through the details. The most important early conversations include intended use, budget range, drawings, structural concerns, utility needs, finish levels, property constraints, city or HOA expectations, and how construction will affect daily life at home.
Frisco project types we can help evaluate
Garage conversions for family-flex space
A garage conversion may create a guest room, media room, home office, gym, or multigenerational flex space, but comfort depends on more than drywall and flooring. We review insulation, ceiling height, fire separation, HVAC strategy, electrical layout, windows, exterior access, parking implications, and whether the finished room will feel integrated with the home rather than improvised.
In-law suites and private guest areas
A private suite needs a thoughtful relationship between sleeping space, bathing space, storage, sound control, and access. In Frisco, this can also involve HOA expectations and exterior continuity, especially when new doors, windows, utility runs, or visible roofline changes are part of the scope.
Detached accessory-space feasibility
When a detached accessory concept is being considered, early feasibility matters. Lot coverage, setbacks, easements, drainage, utility routing, foundation approach, exterior materials, and how the structure relates to the main home should be evaluated before drawings become expensive or unrealistic.
Utility and comfort upgrades
Garage and accessory-space projects frequently require electrical upgrades, lighting plans, HVAC extension or dedicated conditioning, plumbing feasibility, insulation, moisture control, and better exterior openings. We help identify which upgrades are essential for code-aware comfort and which ones are optional finish improvements.
Design continuity with the existing home
A Frisco conversion should not look like a leftover utility space. We plan flooring transitions, trim, door style, window rhythm, cabinetry, paint, exterior materials, and lighting so the new space supports resale value and everyday use.
Local permit and planning context for Frisco
Frisco’s public permit guidance says a permit is required for residential work involving structures that are erected, constructed, enlarged, altered, repaired, moved, improved, removed, converted, or demolished. Frisco’s residential alteration submittal guidance also calls out additions, guest houses, mobile homes, and other project types as items that may need direct coordination with Building Inspections. For a Frisco homeowner, that local context means the feasibility conversation should include a survey, parking and access, building separation, utilities, exterior appearance, drainage, possible HOA review, and current city guidance before the project is treated as a simple interior remodel.
For official information, review the public city resource: Frisco permit applications and plan review guidance. Requirements can change, and every property is different, so this page is for planning education rather than legal, zoning, or permitting advice.
Use the first call to clarify scope, not to guess
Before choosing a contractor, it helps to discuss what you want the project to accomplish, what information is already available, and which unknowns should be resolved first. Call (469) 688-5466 to get to book a free consultation, or use the contact form to share photos and a short description of your project.
Our Frisco adu & garage conversions process
Our Frisco process is intentionally feasibility-first because ADU and conversion projects can change quickly when structural, utility, or city-review requirements are clarified.
Consultation and project goals
We begin with the reason for the project, the problems the homeowner wants to solve, and the information already available. This first conversation clarifies desired use, budget range, timing, photos, surveys, HOA information, and the questions that need to be answered before a scope is set.
Site and existing-condition review
The next step is understanding the home, lot, access, utilities, structure, drainage, exterior materials, nearby rooms, and any conditions that may affect design or construction. This is especially important for conversions, accessory spaces, outdoor kitchens, and covered exterior work.
Layout, materials, and feasibility planning
We compare layout options, finish levels, appliance or fixture needs, utility implications, structural questions, and related remodeling work so the plan reflects both the design goal and the practical construction requirements.
Permit-aware preparation
When the project requires city review, the plan should be organized with the appropriate drawings, documentation, and construction details. Requirements can change, and homeowners should verify current city rules with the city or qualified professionals.
Construction coordination
During construction, we focus on sequencing, communication, jobsite respect, trade coordination, and protection of the existing home so the work progresses with fewer avoidable surprises.
Closeout and final details
The final stage includes completion review, punch-list attention, cleanup, and guidance for using and maintaining the new space after the project is complete.
Why homeowners choose a planning-first contractor
A good city-service page should not simply say that a contractor serves Frisco. It should explain what the work involves and help the homeowner make a better decision. For adu & garage conversions, planning details often determine whether the finished project feels comfortable, durable, appropriate for the property, and aligned with the way the home will actually be used.
When comparing proposals, ask how the contractor will address existing conditions, how utility or structural questions will be handled, how changes will be communicated, how city or HOA requirements will be coordinated, and how the finished work will connect visually and functionally to the rest of the home. The lowest initial price is not always the best value if the project later requires avoidable changes, mismatched finishes, or rework.
Frequently asked questions about adu & garage conversions in Frisco
Can I automatically convert my Frisco garage into living space?
No page can promise that a garage conversion is automatically allowed. Feasibility depends on the current structure, parking, zoning, utilities, HOA or deed restrictions, city review, and the specific use of the finished space.
What information is helpful before calling about a Frisco ADU?
A survey, photos of the garage or yard, approximate dimensions, HOA information, desired use, utility locations if known, and your main goal for the space are all helpful. The first call should clarify scope rather than guess at a final price.
Can a garage conversion include a bathroom or kitchenette?
It may be possible, but plumbing distance, drainage, electrical capacity, ventilation, waterproofing, and city requirements can change the scope. These items should be reviewed early because they often drive cost and timing.
Will the finished space look like part of the home?
That is the goal. We study transitions, trim, flooring, lighting, windows, exterior changes, and access so the conversion feels intentional rather than like a storage area that was quickly finished.
How long does a Frisco ADU or garage conversion take?
Timing depends on feasibility review, drawings, city or HOA requirements, utility changes, product selections, and construction complexity. A simple flex-room conversion and a suite with plumbing and exterior changes have very different timelines.
Who should I contact to start planning?
Call (469) 688-5466 to get to book a free consultation, or use the contact form to send photos, project goals, and the property address so the conversation can begin with useful context.
Request a Frisco adu & garage conversions consultation
If you are ready to explore options, call (469) 688-5466 to get to book a free consultation, or send your project details through the Future Design & Build TX contact form. Include the city, project type, photos if available, and what you want the finished space to accomplish.