
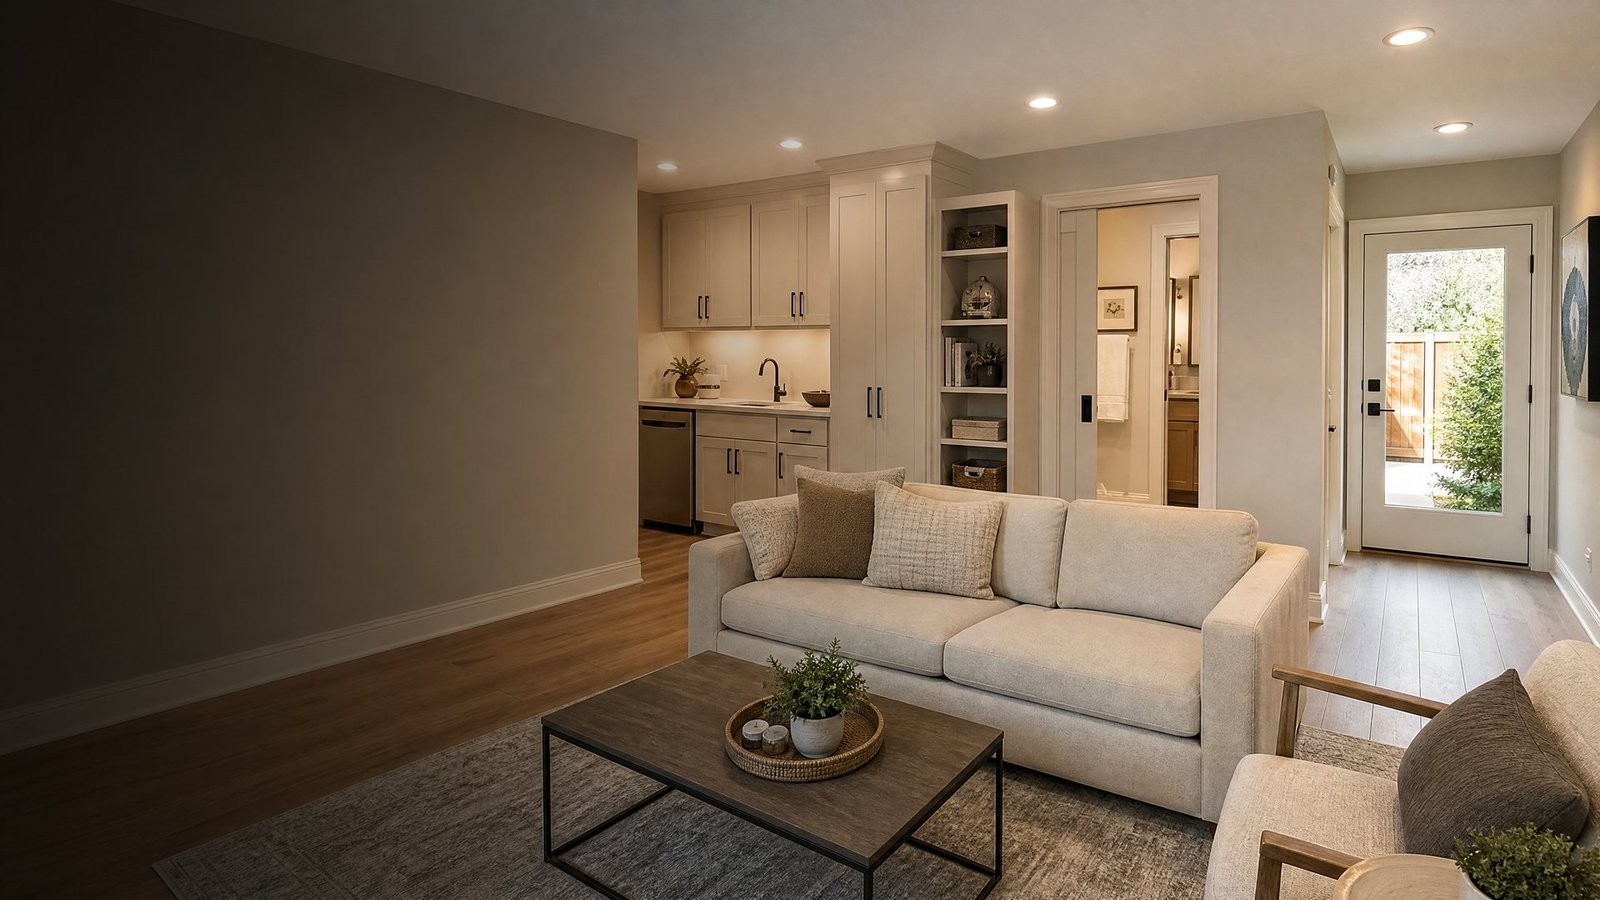
ADU & Garage Conversions in Richardson, TX
Richardson ADU and garage conversion projects often involve mature homes, compact lots, older garage layouts, existing driveways, and exterior materials that deserve careful planning. Future Design & Build TX helps homeowners evaluate guest suites, flexible living spaces, detached accessory structures, and garage conversions with attention to parking, scaled drawings, foundation or framing questions, energy performance, and neighborhood fit.
Design-build planning for Richardson homeowners who want the details handled correctly
A garage conversion can look simple from the outside, but the finished result depends on the details. The existing structure may need better insulation, electrical planning, HVAC strategy, windows, access, flooring transitions, fire separation, or finish upgrades. Detached accessory concepts can add even more questions around lot placement, setbacks, anchoring, maneuvering space, and utility routing. Our design-build approach helps Richardson homeowners understand these conditions before committing to a scope.
As part of the broader Future Design & Build TX service-area structure, this page connects to our Richardson home remodeling services, our dedicated page for home additions in Richardson, and related planning resources for kitchen remodeling in Richardson, bathroom remodeling in Richardson, and the Future Design & Build TX contact page. These links are included to help homeowners move through the site naturally and compare related services without forcing every question onto one page.
What to plan before starting adu & garage conversions in Richardson
For Richardson homeowners, the main decision is usually how to add function without overloading the property. A smaller, well-designed conversion may be better than a detached concept that creates parking or setback issues. A suite with careful finish integration may support long-term family use better than a room that simply meets minimum dimensions. We help compare options through the lens of livability, compliance, cost, and the existing home’s character.
High-intent homeowners usually arrive here because they are comparing contractors, testing whether the project is realistic, and deciding who can guide them through the details. The most important early conversations include intended use, budget range, drawings, structural concerns, utility needs, finish levels, property constraints, city or HOA expectations, and how construction will affect daily life at home.
Richardson project types we can help evaluate
Garage conversions for mature homes
Older garage spaces may need careful review of slab condition, floor height, insulation, windows, exterior doors, garage-door infill, HVAC, and how the new room connects to adjacent living areas. We plan the details that make the conversion feel like part of the home.
Guest suites and family-support spaces
A guest suite or multigenerational space should balance privacy with practical access. Bathroom planning, storage, sound control, lighting, and safe circulation matter as much as the room dimensions.
Detached accessory-space feasibility
Detached concepts require early review of location, structure size, anchoring, setbacks, parking, driveway maneuvering, exterior materials, utilities, and whether the concept fits the lot. We help evaluate those constraints before design work goes too far.
Structural and energy-performance planning
Richardson room-addition guidance is a reminder that structural drawings, foundation planning, framing, wall sections, energy compliance, and material specifications can matter. Conversion work should not ignore comfort or building-performance details.
Exterior material and neighborhood continuity
Many Richardson homes have brick, siding, roof forms, and window proportions that are central to their character. We plan exterior changes so the finished work feels respectful, not patched on.
Local permit and planning context for Richardson
Richardson’s accessory-building guidance states that permits are required for structures over 40 square feet, with scaled drawings required for structures over 150 square feet. The city also discusses setbacks, anchoring, permit posting, maintaining off-street parking, and pavement length for detached garages. Richardson’s room-addition and patio-enclosure guidance references scaled construction documents, plot plans with distances to property lines, engineered foundation plans, dimensioned floor plans with adjacent rooms and uses labeled, framing plans, elevations, material specifications, and energy compliance documentation. This local context supports a careful feasibility-first approach to ADUs and garage conversions in Richardson.
For official information, review the public city resource: Richardson accessory building permit guidance. Requirements can change, and every property is different, so this page is for planning education rather than legal, zoning, or permitting advice.
Use the first call to clarify scope, not to guess
Before choosing a contractor, it helps to discuss what you want the project to accomplish, what information is already available, and which unknowns should be resolved first. Call (469) 688-5466 to get to book a free consultation, or use the contact form to share photos and a short description of your project.
Our Richardson adu & garage conversions process
Our Richardson process is designed to surface parking, drawing, structural, energy, and exterior-fit questions before construction decisions become difficult to change.
Consultation and project goals
We begin with the reason for the project, the problems the homeowner wants to solve, and the information already available. This first conversation clarifies desired use, budget range, timing, photos, surveys, HOA information, and the questions that need to be answered before a scope is set.
Site and existing-condition review
The next step is understanding the home, lot, access, utilities, structure, drainage, exterior materials, nearby rooms, and any conditions that may affect design or construction. This is especially important for conversions, accessory spaces, outdoor kitchens, and covered exterior work.
Layout, materials, and feasibility planning
We compare layout options, finish levels, appliance or fixture needs, utility implications, structural questions, and related remodeling work so the plan reflects both the design goal and the practical construction requirements.
Permit-aware preparation
When the project requires city review, the plan should be organized with the appropriate drawings, documentation, and construction details. Requirements can change, and homeowners should verify current city rules with the city or qualified professionals.
Construction coordination
During construction, we focus on sequencing, communication, jobsite respect, trade coordination, and protection of the existing home so the work progresses with fewer avoidable surprises.
Closeout and final details
The final stage includes completion review, punch-list attention, cleanup, and guidance for using and maintaining the new space after the project is complete.
Why homeowners choose a planning-first contractor
A good city-service page should not simply say that a contractor serves Richardson. It should explain what the work involves and help the homeowner make a better decision. For adu & garage conversions, planning details often determine whether the finished project feels comfortable, durable, appropriate for the property, and aligned with the way the home will actually be used.
When comparing proposals, ask how the contractor will address existing conditions, how utility or structural questions will be handled, how changes will be communicated, how city or HOA requirements will be coordinated, and how the finished work will connect visually and functionally to the rest of the home. The lowest initial price is not always the best value if the project later requires avoidable changes, mismatched finishes, or rework.
Frequently asked questions about adu & garage conversions in Richardson
Do Richardson accessory buildings require permits?
Richardson publishes guidance indicating that structures over 40 square feet require permits, with scaled drawings for structures over 150 square feet. Homeowners should confirm current requirements directly with the city.
Can I convert a Richardson garage if I still need parking?
Parking preservation is an important early question. A conversion may affect off-street parking and storage, so driveway layout and household needs should be reviewed before assuming the garage is the right space to convert.
What drawings might be needed?
Depending on the project, scaled plans, plot plans, foundation information, floor plans, framing details, elevations, material specifications, and energy documentation may be relevant.
Can a detached accessory space include living features?
Possibly, but the use, size, utility plan, setbacks, parking, anchoring, and city review requirements must be evaluated. It should not be presented as automatically allowed.
How do you keep the project from looking patched on?
We study exterior materials, trim, roofline, window placement, interior transitions, and lighting so the finished space fits the home rather than announcing itself as an afterthought.
How do I begin?
Call (469) 688-5466 to get to book a free consultation, or send your project details through the contact form with photos, rough measurements, and the intended use of the space.
Request a Richardson adu & garage conversions consultation
If you are ready to explore options, call (469) 688-5466 to get to book a free consultation, or send your project details through the Future Design & Build TX contact form. Include the city, project type, photos if available, and what you want the finished space to accomplish.