
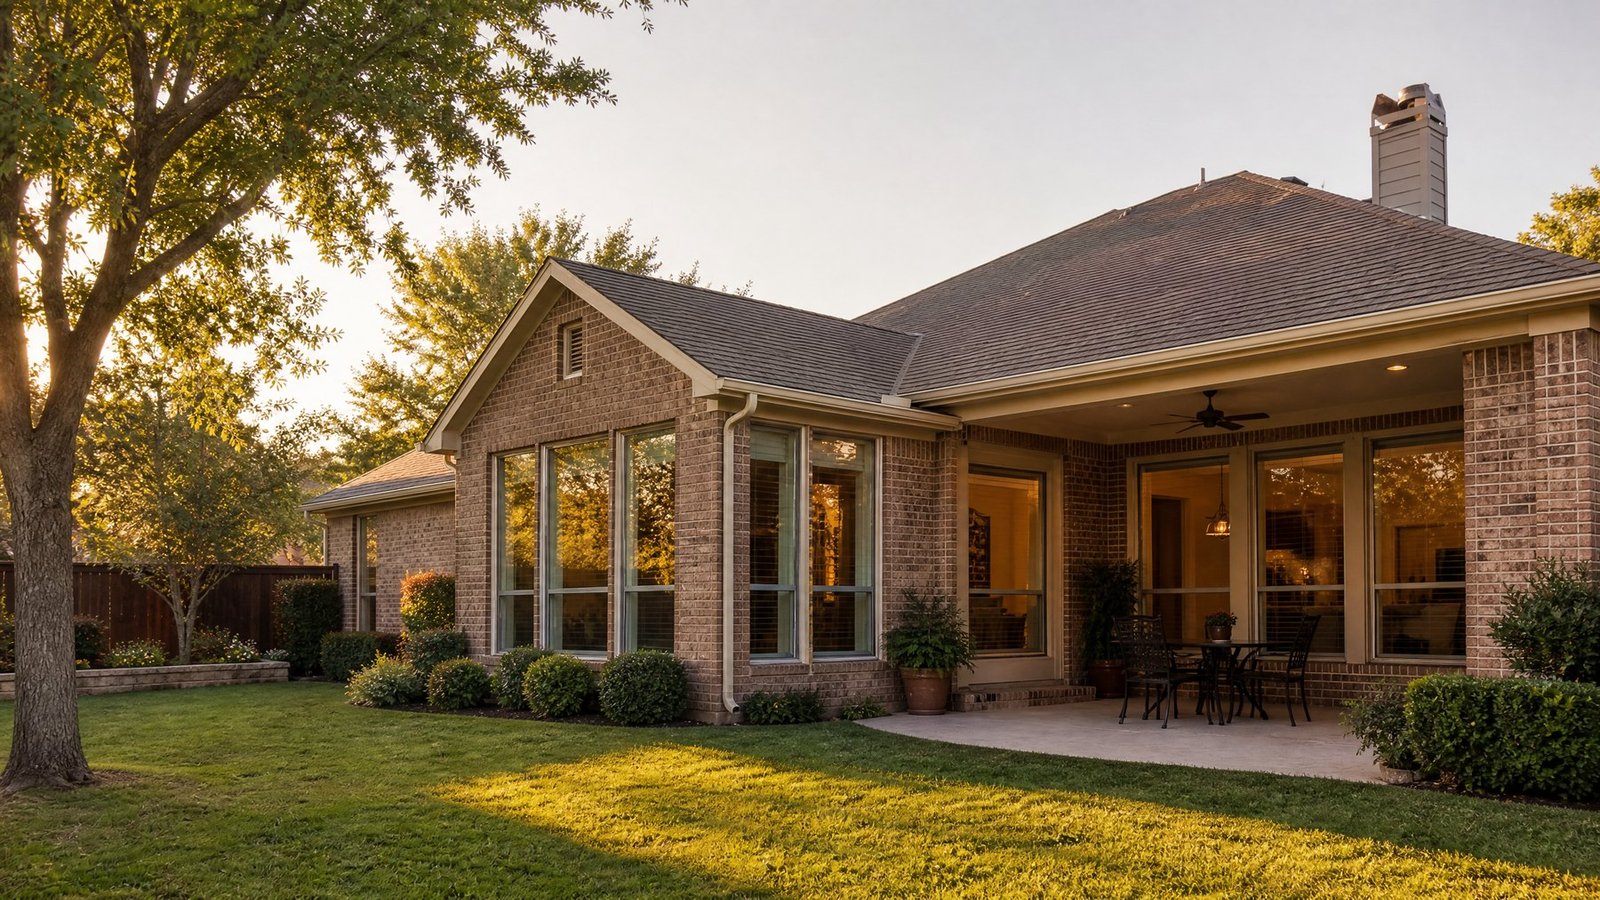
Home Additions in Mesquite, TX
Mesquite sets a 25 foot rear yard in its R-1 through R-3 districts, wants a Planning and Zoning stamp on the site plan before a permit application is accepted and gives the city 45 days to act on a permit. Future Design & Build has been serving Dallas since 2022, with 10 years of remodeling experience, and we draw Mesquite additions around those three facts before a plan is final.
What makes planning a Mesquite addition different
Census estimates count about 54,000 homes in Mesquite. The median home was built in 1983, about 44 percent of homes were built between 1980 and 1999 and roughly 40 percent before 1980, while only about 16 percent were built in 2000 or later. About 63 percent of occupied homes are owner-occupied.[14] The city’s own 2023 Housing Data Assessment says Mesquite emerged as a commuter suburb for downtown Dallas in the post-war era, counts detached single-family houses as about 71 percent of the housing stock and shows the city adding only about 5 percent more housing between 2010 and the time of the study.[12] Because the median home was built more than four decades ago, the first job on a Mesquite project is learning how the existing house measures up against today’s rules.
The city’s Neighborhood Vitality office keeps a registry of neighborhood groups. Its October 2019 meeting calendar lists Town East 1 and 2, Skyline and Rugel, Willow Glen, East Glen with Pecan Creek and Rutherford, City Lake with Paschall Estates and Wildwood, and Meadowview Farm, among others.[13] If you live in one of them, check your deed restrictions or HOA for exterior rules as well, because city zoning is only one layer.
Our approach is design first. We give a rough estimate at the first meeting, our architectural team then draws the plans, which are billed separately from construction, and those plans set the construction price. Estimates are free. For a finished example, see how we built a primary suite addition in University Park.
If the plans reach into the kitchen or a bathroom, start with our Mesquite home remodeling page, kitchen remodeling in Mesquite and bathroom remodeling in Mesquite. Larger projects are covered on our home additions in Dallas page, and our home additions guides explain the process step by step.
Mesquite zoning rules to check before the first sketch
Yards by district. Mesquite’s single-family districts are R-1, R-1A, R-2, R-2A and R-3. The front yard is 30 feet in R-1 and 25 feet in the others, the rear yard is 25 feet in all five, the interior side yard is 5 feet and the exterior side yard is 10 feet when the lot is not a key lot.[7]
What that leaves on a minimum lot. Minimum lot size runs from 11,000 square feet in R-1 to 7,200 in R-2A and R-3, and the minimum depth is 110 feet in every district except R-1, where it is 120. On a lot exactly 110 feet deep, a 25 foot front yard and a 25 foot rear yard leave 60 feet of depth for the house and any rear addition. On a 60 foot wide R-2A or R-3 lot, two 5 foot side yards leave 50 feet of width.[7] That arithmetic is why we measure the lot before we sketch a room.
Key lots and platted building lines. A key lot is a corner lot whose rear abuts, or sits across an alley from, the side lot line of a lot that fronts the side street. Its exterior side yard has to match the front yard required on that side street. If the recorded plat shows a deeper front building line than the zoning table, the plat line controls.[7]
Height. A house may be up to 35 feet or 2.5 stories, whichever is less.[7] The city’s addition handout says the 35 feet is measured midway between the ridge and the cap plate.[8]
Where the table stops. The district table lists lot size, yards, height and minimum house size. It does not list a building coverage percentage for the main house. The accessory buildings section does set one: in the R and D districts an accessory structure can be up to 500 square feet, and all accessory structures together can cover no more than 35 percent of the yard they sit in.[7]
Parking and garages. Mesquite requires two off-street parking spaces behind the front building line for each dwelling, and covered parking for two cars in an enclosed garage of at least 18 by 20 feet for homes in subdivisions platted on or after October 1, 1984. No accessory structure may block a required space or its access.[7] The city’s garage conversion handout draws its line at 1964 instead, asking for one on-site concrete space for a house built before 1964 and two for a later one.[9] The ordinance and the handout read differently, so we ask Planning which governs before a garage is drawn as a room.
Special areas and historic properties. The city’s zoning page lists area-specific codes, including the Truman Heights Revitalization Code, the Gus Thomasson Corridor Revitalization Code and the Downtown Special Purpose District.[11] Overlay rules apply in addition to the base district.[7] Mesquite also has individually designated landmarks and historic preservation overlay districts. An exterior change on one of those that needs a permit also needs a Certificate of Appropriateness from the Landmark Commission, approved before the building permit is issued.[10] Planning, at 972-216-6216, can tell you whether an address falls in any of these.[2]
New small-lot rules. On October 19, 2026 the City Council passed Ordinance 5281, which revises the zoning ordinance for the state’s Senate Bill 15. For a small lot covered by that state law, the zoning table caps required yards at 15 feet in front, 5 feet on a side and 10 feet at the rear. If your lot is 4,000 square feet or smaller, ask Planning whether those limits apply to it.[7]
Mesquite addition projects we can help you evaluate
Rear family room or primary suite
The 25 foot rear yard and the 5 foot side yards set the footprint. Mesquite’s plan set needs a site plan stamped Approved by Planning and Zoning, so we place the room on the survey before it is detailed.[7][1]
Garage conversion
The city’s handout asks for plans that label each room, show framing, and mark every electrical, plumbing and mechanical item. A bedroom needs two means of egress, an egress window needs a clear opening of at least 5 square feet, outlets must fall within 6 feet of any point along a wall and no more than 12 feet apart, and bedroom outlets must be arc fault protected.[9] The parking count comes first.
Second story or added height
The 35 foot and 2.5 story limit applies, and the plan set asks for structural plans signed by an engineer or architect and foundation plans sealed by an engineer.[7][1] We settle the question of the existing foundation on paper before framing is priced.
Matching the brick
The handout says masonry must be kept around the perimeter unless the existing house is frame, and an addition to a house built before the masonry ordinance must keep the same masonry percentage as the original building. Masonry walls need wall ties to the main structure.[8] Elevations and masonry calculations are part of the city’s plan set.[1]
Tying a new slab to an old one
The handout calls for exterior beams 10 inches wide for frame and 12 inches wide for masonry, 18 inches deep with 6 inches into undisturbed soil, and beam and slab steel doweled 4 to 6 inches into the existing slab.[8] That handout was last revised in September 2005, so your engineer’s sealed foundation plan and the city’s current review govern.
Detached garage, studio or guest room
An accessory structure in the R and D districts is capped at 500 square feet, and all of them together at 35 percent of the yard they occupy.[7]
Mesquite permits for home additions: what to expect
Planning and Zoning comes first
Before the city accepts a residential permit application it requires an assigned address, zoning approval for the proposed use and an authorized signature from Planning and Zoning, plus Engineering Division approval if it applies. Those approvals have to accompany the application.[1] Questions about setbacks, heights and zoning go to Planning at 972-216-6216. Questions about adopted codes, inspections and what to submit go to Building Inspection at 972-216-6212.[2]
Portal account and professional license
Applications are filed online through the city’s Citizen Self Service (CSS) portal, and mailed or couriered applications are no longer accepted.[3] A professional license in CSS is required first. It is open to licensed contractors and to a homeowner who owns the home, lives in it and homesteads it through the Dallas Central Appraisal District.[2]
What the plan set includes
The city’s checklist, so confirm with Building Inspection which items apply to an addition:[1]
- Architectural drawings at 24 by 36 inches.[1]
- A site plan stamped Approved by Planning and Zoning.[1]
- Structural plans signed by an engineer or architect, plus mechanical, electrical and plumbing plans.[1]
- Two foundation plans sealed by an engineer, and two foundation letters signed and sealed by an engineer.[1]
- Elevation drawings and masonry calculations, two plot plans and a narrow wall engineer design.[1]
- ResCheck energy calculations and one floor plan for the appraisal district.[1]
How long Mesquite takes
The city has 45 days to grant or deny a building permit, and the same 45 days is the application’s expiration period. A list of deficiencies is provided within the first 10 business days after filing. An application counts as filed only once the fee is paid, and the fee is the last step. Incomplete applications are refused, and all fees are non-refundable.[3][2] The city posts a residential fee schedule, which we did not quote because it changes.[2]
Inspections and codes
Building inspections cover foundation piers on pier and beam designs, flatwork, the foundation, structural framing and the building final. Plumbing, electrical and mechanical work each have rough and final inspections, and electrical work must be done by Texas electrical contractors licensed with the city.[4] Energy inspections apply to additions where HVAC is installed or already exists.[4][8] The city is under the 2024 International codes and the 2023 National Electrical Code.[5] The Building Inspection office is open Monday through Friday, 8 a.m. to 5 p.m.[6]
Official city resource: City of Mesquite Residential Permit and Plan Submittal Information page (opens in a new tab).
Sources
- Mesquite: Residential Permit & Plan Submittal Information. Accessed November 19, 2026.
- Mesquite: Permit Process. Accessed November 19, 2026.
- Mesquite: Expiration of Applications, Permits & Projects. Accessed November 19, 2026.
- Mesquite: Inspection Summary. Accessed November 19, 2026.
- Mesquite: Adopted Codes. Accessed November 19, 2026.
- Mesquite: Building Inspection (hours and contacts). Accessed November 19, 2026.
- Mesquite Zoning Ordinance, Part 2 residential districts and accessory structures, as shown in Exhibit A to Ordinance 5281, passed October 19, 2026 (PDF). Accessed November 19, 2026.
- Mesquite: Residential Remodel, Repair and Addition handout, revised 2005 (PDF). Accessed November 19, 2026.
- Mesquite: Garage Conversion handout, revised 2007 (PDF). Accessed November 19, 2026.
- Mesquite Zoning Ordinance, Section 4-400: Landmarks and Historic Preservation Overlay Districts, Exhibit B to Ordinance 4738 (PDF). Accessed November 19, 2026.
- Mesquite: Zoning Ordinance and area codes page. Accessed November 19, 2026.
- City of Mesquite Housing Data Assessment, 2023 (PDF). Accessed November 19, 2026.
- Mesquite Neighborhood Vitality: October 2019 neighborhood meetings (PDF). Accessed November 19, 2026.
- U.S. Census Bureau, American Community Survey 2024 5-year estimates, tables B25034, B25035 and B25003, Mesquite city. Accessed November 19, 2026.
Checked against the sources listed above on November 19, 2026. Codes, forms and fees change and every property is different, so confirm current requirements with the City of Mesquite before you rely on this. It is planning information, not legal advice.
A good first call for a Mesquite homeowner
Tell us the room you want, how deep and wide the lot is, whether the house is brick or frame and about when it was built, and whether the garage is part of the plan. Those answers decide which yard, masonry and parking rules matter most. Call (469) 688-5466 for a free estimate, or use the contact form.
How a Mesquite addition moves from idea to handover
We sequence the work so the cheap decisions come first and the expensive ones come last.
Walk-through and rough estimate
At the first meeting we walk the house and the lot and give you a rough estimate. It is a starting range that we revisit once the plans exist.
Plans from our architectural team
The architectural team draws the plans, and they are billed separately from construction. The plans set the construction price. For Mesquite they cover what the city’s plan set asks for: architectural drawings, the site plan, structural and foundation sheets, elevations with masonry calculations, and energy calculations.[1]
Planning and Zoning sign-off
The site plan has to carry the Planning and Zoning stamp and the application has to include that approval, so zoning questions get answered before the permit is filed.[1]
Permit through the CSS portal
The application is filed online, the city has 45 days to act on it, and any list of deficiencies arrives within the first 10 business days.[3]
Build
Home additions typically take 3 to 6 months. The foundation, framing and each trade are inspected in stages.[4]
Final inspections and handover
The permit closes out with the building, electrical, plumbing and mechanical finals and, where HVAC is added or extended, the energy inspection.[4]
Why design first works well in Mesquite
Mesquite’s checklist is long, and the application cannot be filed until Planning and Zoning has stamped the site plan. A contractor who draws the plans first can work through those items in order, instead of meeting them as deficiencies after the application is in.[1][3]
When you compare proposals, ask who draws the plans and whether the price is built from them. Our University Park case study shows the sequence on a real job, and our home addition guide covers it in plain language.
Mesquite home addition questions
Do I need a permit for a home addition in Mesquite?
Yes. Mesquite’s Building Inspection division says construction permits are required, plans are reviewed and permits are issued by the division, and the work is inspected. Applications go through the CSS portal.[6][2]
How long does Mesquite take to review an addition permit?
The city has 45 days to grant or deny a building permit and lists any deficiencies within the first 10 business days after filing. That is the city’s stated limit, and a correction round adds time.[3]
How far from the property lines must an addition be in Mesquite?
In the R districts the rear yard is 25 feet, the interior side yard is 5 feet, and the exterior side yard is 10 feet when the lot is not a key lot. The front yard is 30 feet in R-1 and 25 feet in the others. A recorded plat can require more.[7]
Can I turn my Mesquite garage into a room?
The city’s handout allows garage conversions with plans, egress and electrical rules, but it also asks for on-site parking: one space for a house built before 1964 and two for a later one. The zoning ordinance asks for two spaces behind the front building line.[9][7] Confirm the parking count with Planning first.
Does a Mesquite addition have to match my brick?
The city’s addition handout says masonry must be maintained around the perimeter unless the existing house is frame, and an addition to an older house must keep the same masonry percentage as the original building.[8]
Can I pull my own permit in Mesquite?
A homeowner who owns, lives in and homesteads the house through the Dallas Central Appraisal District can get permits through CSS after applying for a professional license. Contractors need their own license.[2]
Does my Mesquite house need a Certificate of Appropriateness?
Only if it is a designated Mesquite Landmark or sits in a historic preservation overlay district, and the exterior change needs a permit. Ask Planning whether your address is in one.[10]
How long does a home addition take once it is approved?
Plan on 3 to 6 months of construction for a home addition. Design and permit review come before that, so start early if you want the room finished by a certain season.
Request a free estimate for your Mesquite addition
To talk through an addition in Mesquite, call (469) 688-5466 or send your project through the Future Design & Build contact form. Please include your lot depth and width if you know them, whether the house is brick or frame and a few photos of the rear yard.