
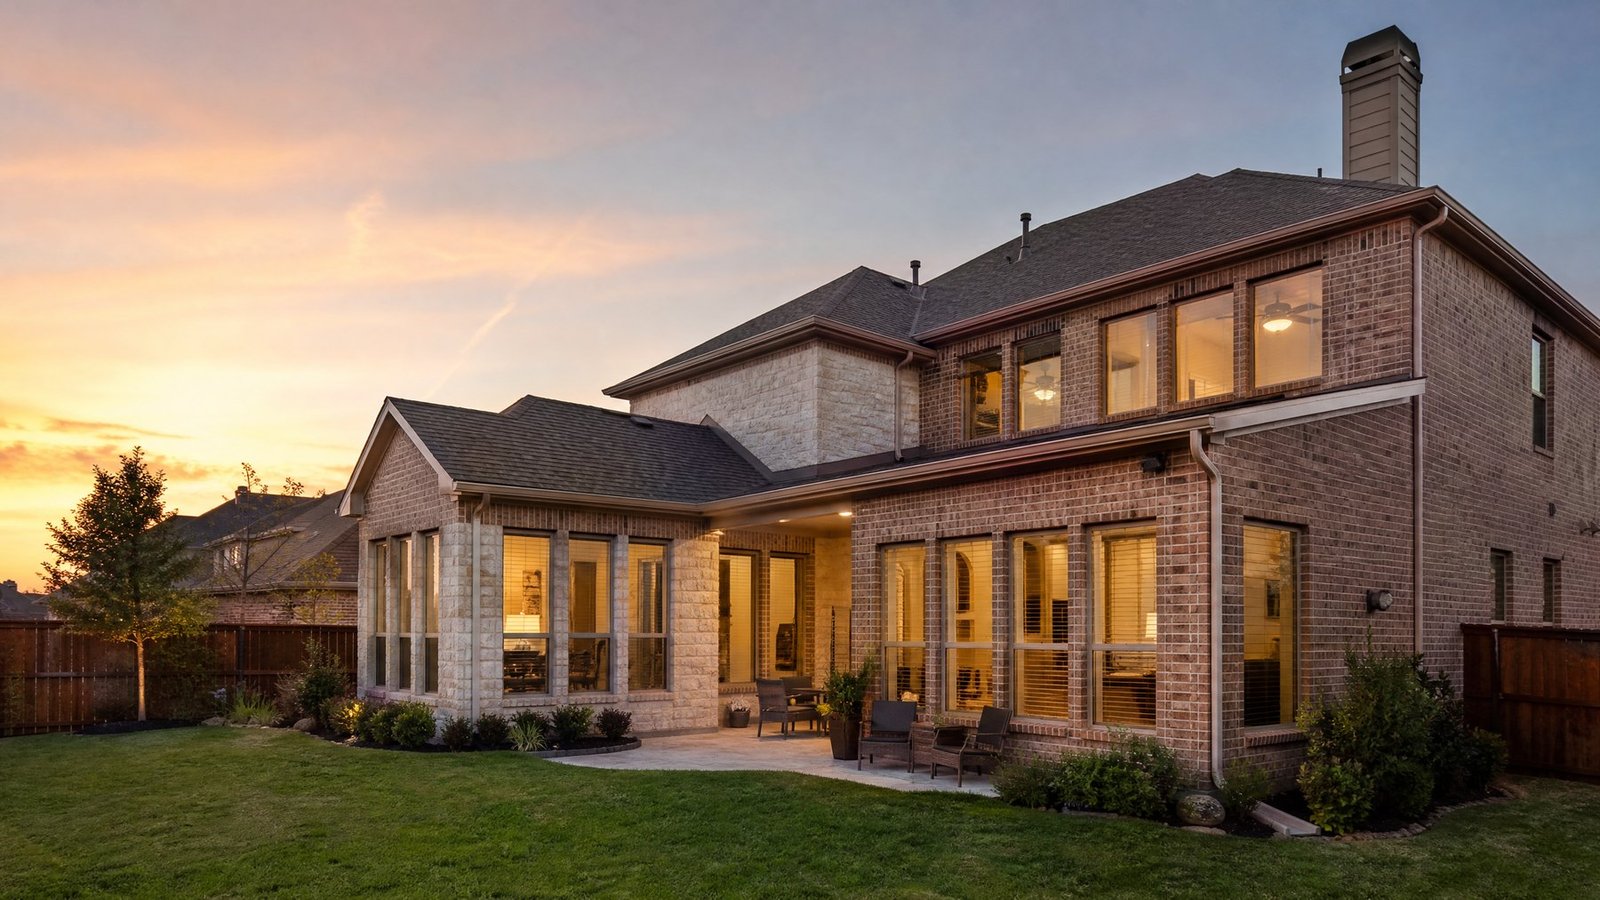
Home Additions in Lucas, TX
Most Lucas homes sit on an acre or more and run on septic systems, so an addition here starts with the lot, the setbacks and the county septic approval, not the floor plan. Future Design & Build has been serving Dallas since 2022, with 10 years of remodeling experience, and we plan Lucas additions on paper before anything is priced.
What makes a Lucas addition different from a city-lot addition
Lucas’s comprehensive plan describes a bedroom community of primarily large single-family lots and open space. It says residential development is served by on-site sewage systems, which require a minimum of one acre for a residential home site, and it names subdivisions such as Forest Creek Estates, White Rock Creek Estates and Northfork Ranch in the northern part of the city.[5] Census estimates show a newer housing stock: the median home was built in 2005, about two in three homes were built in 2000 or later, and about 92 percent of occupied homes are owner-occupied.[6]
Our process puts design ahead of construction. The architectural team draws the plans, those plans determine the construction price, and you see both before you decide to build. Estimates are free. For a finished example, see how we built an addition from the foundation up in University Park.
If your plans reach into the kitchen or a bathroom, start with our Lucas home remodeling page, kitchen remodeling in Lucas and bathroom remodeling in Lucas, and read our home additions in Dallas page for projects at the larger end.
Lucas lot and zoning numbers that shape an addition
Start with the zoning district. The numbers below are for the R1 single-family district, which requires lots of at least one acre. The city’s code lists other residential districts as well, so we confirm yours before design starts.[3][4]
Setbacks. The front building line is 75 feet from the centerline of the street right-of-way on a Type C or D road (85 feet for Type B and 110 feet for Type A). The side yard is 10 percent of the lot width or 20 feet, whichever is less, and the rear yard is at least 50 feet.[3] We draw those lines on the survey before choosing where a room can go.
Coverage. Principal and accessory buildings together may cover no more than 30 percent of the lot, and impervious coverage may not exceed 35 percent.[3] The plans total up everything that is built or paved, not just the new room.
Height, roof and walls. Buildings may not exceed 35 feet or 2.5 stories. A principal dwelling roof must have a pitch of at least 6:12 unless the city’s design review committee approves an alternative, and exterior walls must sit on a continuous solid concrete beam or slab or on a fully grouted masonry foundation.[3]
Attached rooms versus detached buildings. An attached accessory structure must meet the setbacks of the main house and be architecturally compatible with it and built of similar materials. A detached accessory building must sit at least 10 feet behind the rear build line of the house, with 20 foot rear and side setbacks, and accessory buildings are to be built after the main house is substantially complete.[4] An accessory dwelling unit is limited to 900 square feet, up to 1,500 with a specific use permit, and only one is allowed per lot.[4]
Lucas project types we can help you evaluate
Rear or side family room, kitchen or primary suite
An attached room has to clear the 50 foot rear yard and the side yard line, and the city’s submittal starts with a site plan or survey showing where the addition goes.[3][1] See how we built a primary suite addition in University Park.
Any addition with a bathroom or kitchen: the septic question
Lucas asks for septic impact approval from Collin County Development Services with a remodel or addition application, and a Collin County septic tank approval is one of the reports required at final inspection.[1] Because the approval is a plan item, we ask about the existing septic system at the first meeting.
Detached garage, shop or guest house
Accessory buildings over 200 square feet need a building permit, and a new foundation that is over 1,000 square feet or that abuts an existing foundation must be engineered.[1] The code sets 20 foot rear and side setbacks, and an ADU is limited to 900 square feet unless a specific use permit adds up to 600 more.[4]
Covered patio that becomes a room
The city lists patio covers among accessory buildings, with a permit required over 200 square feet.[1] Once a patio is closed in as living space it becomes part of the house, so we confirm with Development Services which permit path applies before drawings are final.
Lucas permits for home additions: what to expect
Lucas requires a permit for a remodel of or an addition to a single-family dwelling. Applications go through the city’s MGO Connect online portal, and the city says incomplete submissions will not be accepted.[1]
Register your trades first
Contractor registration is required for the general contractor and for each licensed trade, and plan submittals cannot be accepted unless all contractors are registered. Registration asks for a copy of a driver’s license, any trade licenses and proof of commercial general liability insurance listing the City of Lucas as certificate holder.[1]
How long Lucas takes
Lucas does not publish a plan review time on its permit pages, and we will not quote a number the city has not given. A complete submittal is the part you control.[1]
What a Lucas remodel or addition submittal includes
- A site plan or property survey with dimensions showing the location of the addition.[1]
- Septic impact approval from Collin County Development Services (the city page lists the county office at 972-548-5585).[1]
- A full set of construction plans with dimensions: foundation plans (engineered if required), floor plans, elevation drawings and intended construction materials.[1]
- Brick calculations showing compliance with the masonry ordinance, if applicable.[1]
- Energy code compliance documentation under the IECC, including the compliance report and the compliance report for permit application.[1]
Inspections and final reports
Required inspections vary with the scope. A plumbing rough inspection is required if plumbing is added. A slab or foundation inspection is required if a new foundation is poured, and it must pass a pre-pour inspection by both the city and the builder’s foundation engineer, with the plans on site. A frame inspection covers the building, plumbing, electrical and mechanical roughs.[1] At final inspection the city asks for the Collin County septic tank approval, fire and irrigation backflow reports if a system is installed, a foundation letter confirming the engineer’s pre-pour inspection, grading approval for water flow on the lot, the energy compliance report, a termite report and a water meter inspection if an upgrade is required.[1]
Inspections are scheduled only through the city’s online portal, during regular business hours. A same-day inspection must be requested through the portal before 8:00 a.m., and the request should include the permit number, project address, inspection type, and a contact name and phone number.[2]
Lucas codes and who to call
The city has adopted the 2024 International Family of Codes and the 2023 National Electrical Code. The Development Services department can be reached at 972-912-1207.[1]
Official city resource: City of Lucas Building Permits and Inspections page (opens in a new tab).
Sources
- Lucas: Building Permits & Inspections (remodel and addition permit, accessory buildings, inspections). Accessed November 18, 2026.
- Lucas: Schedule an Inspection. Accessed November 18, 2026.
- Lucas Code of Ordinances, Division 5: R1 Single-Family Residential District (eCode360). Accessed November 18, 2026.
- Lucas Code of Ordinances, Division 8: Accessory Buildings, Structures and Uses (eCode360). Accessed November 18, 2026.
- City of Lucas Comprehensive Plan, updated 2022 (PDF). Accessed November 18, 2026.
- U.S. Census Bureau, American Community Survey 2024 5-year estimates, tables B25034, B25035 and B25003, Lucas city. Accessed November 18, 2026.
Checked against the sources listed above on November 18, 2026. Codes, forms and fees change and every property is different, so confirm current requirements with the City of Lucas before you rely on this. It is planning information, not legal advice.
A good first call for a Lucas homeowner
Tell us the room you want, roughly how large your lot is, whether you are on a septic system and whether your subdivision has HOA or design guidelines. Those answers shape most of the early decisions. Call (469) 688-5466 for a free estimate, or use the contact form.
Our Lucas addition process, stage by stage
The stages below follow the order that keeps changes cheap: planning first, building last.
First meeting and rough estimate
We walk the house and the lot at the first meeting and give a rough estimate. It is revisited once the plans are complete.
Plans from our architectural team
Plans come first and are billed separately from construction. They show the footprint against Lucas’s setback and coverage numbers and give us a basis for a firm construction price.[3]
Septic and trade registration
The septic impact approval from Collin County is a plan item, and every trade has to be registered with the city before plans are accepted.[1]
Permit application
Applications go through the MGO Connect portal, and incomplete submissions are not accepted. The city does not publish a review time.[1]
Build
Home additions typically take 3 to 6 months. A new foundation needs a pre-pour inspection by both the city and the foundation engineer, and same-day inspection requests close at 8:00 a.m.[1][2]
Final reports and handover
The final inspection package includes the septic approval, foundation letter, grading approval, energy report and termite report, so we collect them as the work finishes.[1]
Why a design-first contractor makes sense in Lucas
On a large lot the temptation is to start with the room. In Lucas the order that works is the lot, the septic approval, the setbacks and coverage, and then the room.[1][3] A complete plan set also matters because the city does not accept incomplete submissions.[1]
A fair way to compare proposals is to ask who draws the plans and whether the price comes from them. Our University Park case study is a worked example, and our home addition guide explains the sequence in plain language.
Lucas home addition questions
Do I need a permit for a home addition in Lucas?
Yes. The city says a remodel of or an addition to a single-family dwelling requires a permit, applied for through the MGO Connect portal. Incomplete submissions are not accepted.[1]
Does a Lucas addition need septic approval?
The city’s remodel and addition submittal list includes septic impact approval from Collin County Development Services, and a Collin County septic tank approval is a report required at final inspection.[1]
How long does Lucas take to review an addition?
The city’s permit pages do not publish a review time. Ask Development Services at 972-912-1207 about the current queue.[1]
How far from the property lines must an addition be in Lucas?
In the R1 district the front building line is 75 feet from the street centerline on a Type C or D road, the side yard is 10 percent of the lot width or 20 feet, whichever is less, and the rear yard is at least 50 feet. Other districts have different numbers.[3]
How much of my lot can I cover in Lucas?
In the R1 district, buildings may cover up to 30 percent of the lot and impervious coverage may not exceed 35 percent.[3]
Can I build a guest house or detached garage in Lucas?
Accessory buildings over 200 square feet need a building permit.[1] An ADU is limited to 900 square feet unless a specific use permit adds up to 600 more, only one ADU is allowed per lot, and accessory buildings have 20 foot rear and side setbacks.[4]
How long does a home addition take once it is approved?
Home additions typically take 3 to 6 months of construction. Design and permit review come first, so start early if you want the space before a particular season.
When does a Lucas inspection request have to be in?
Inspections are scheduled through the city’s portal during regular business hours. A same-day inspection must be requested before 8:00 a.m.[2]
Request a free estimate for your Lucas addition
To talk through an addition in Lucas, call (469) 688-5466 or send your project through the Future Design & Build contact form. Please include your lot size if you know it, whether you are on septic and a few photos of the house.