
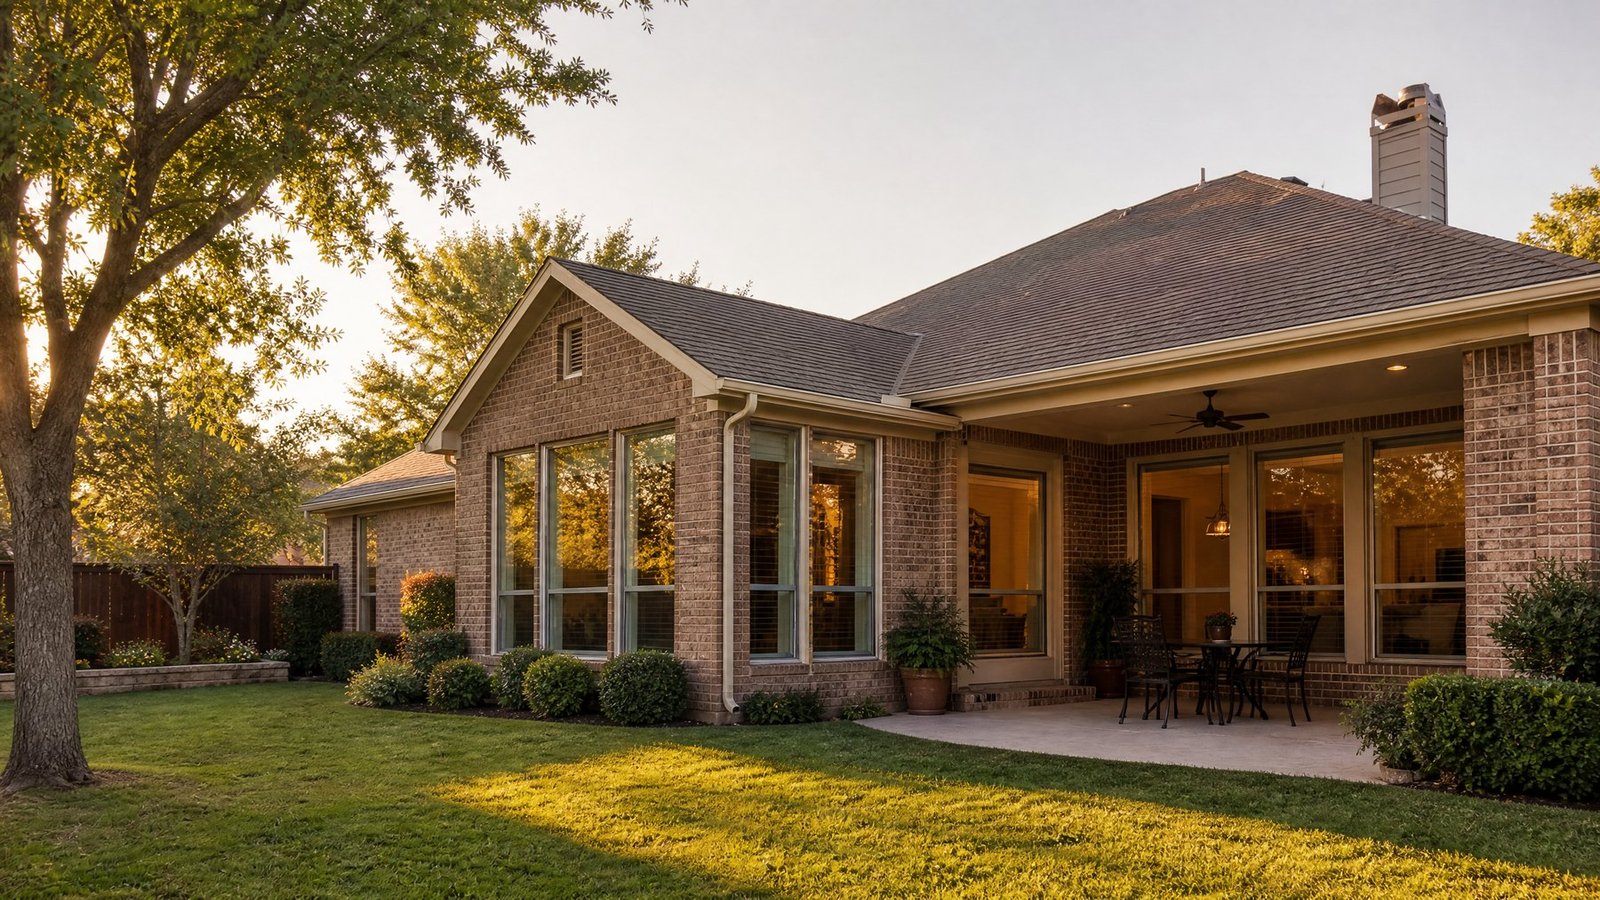
Home Additions in Farmers Branch, TX
Farmers Branch publishes a 15 business day first review for remodels and additions, so the calendar matters as much as the floor plan. Future Design & Build has been serving Dallas since 2022, with 10 years of remodeling experience, and we plan each Farmers Branch addition around that review window from the first meeting.
Plan a Farmers Branch addition around the review calendar
The city’s Remodels and Additions flow chart is unusually specific. The flow chart gives 15 business days for the first plan review, another 15 business days for a resubmittal, and the applicant is notified through the Civic Access portal when it is time to pay and pick up the permit.[1] A single round of corrections can therefore add three weeks to your timeline.
That is why we start with design. Our architectural team prepares a full set of plans before any construction contract, and those plans set the construction price. You see the room, the numbers and the permit package before you commit to a build, and estimates are free.
Related reading: our Farmers Branch home remodeling page, Farmers Branch kitchen remodeling, bathroom remodeling and our home additions in Dallas page.
Farmers Branch lot rules to measure first
The city’s Comprehensive Zoning Ordinance sets the dimensional standards for one-family districts R-1 through R-6. Minimum lot sizes step down from one acre in R-1 to 13,000 square feet in R-2, 10,000 in R-3 and R-4 and 8,700 in R-5, with a minimum house size in each district.[4]
Two rules apply to every residential district and bear directly on additions. No main residential building may be closer than 15 feet to the rear property line, or to the edge of a utility or drainage easement along the rear line if that is farther from the lot line. And the house and all accessory buildings together may cover no more than 50 percent of the part of the lot behind a line joining the midpoints of the two side lot lines.[4]
For a Farmers Branch home built before 1969, the ordinance has a further provision: a building constructed before February 24, 1969 that exceeds the current maximum lot coverage or floor area ratio is treated as a conforming structure.[4] Whether that helps your addition depends on your lot, so we ask for the survey first.
Farmers Branch addition types we plan
Rear room addition
Rear additions meet the 15 foot rear yard rule and the 50 percent limit on the back half of the lot, so a survey that shows the easements is the first document we want.[4]
Primary suite
A suite touches several inspections, since the city lists plumbing, HVAC, electrical and framing inspections for additions.[2] For a finished example, see how we built an addition with a primary suite in University Park.
Enlarged kitchen or dining area
Expanding an existing kitchen outward can pull in a rear wall that holds ducts, a gas line or a panel. The city’s interior remodel checklist asks for before and after floor plans of the entire house, fixtures and any wall removal with joist support.[6]
Garage-side expansion
Building toward the side or garage means checking the side yard figure for your district and any easement. The city’s site plan requirement asks for setbacks, driveways, flatwork, accessory structures and property pins to be dimensioned.[1]
Home office or guest room
A modest room can be the best fit on a lot near the coverage limit. We start by checking smoke detector and sleeping-area rules, since the city requires interconnected detectors with battery backup in each sleeping room and in the hallway whenever permitted work occurs.[2]
Farmers Branch permits for home additions: what to expect
A remodel of or an addition to a single-family dwelling requires a building permit in Farmers Branch. The work has to comply with the International Residential Code as adopted and amended by the city and with the Comprehensive Zoning Ordinance.[2]
The permit process
- Before applying. Email the master license holder’s state trade license and driver’s license to the city’s inspections address, and create a Civic Access account or apply in person.[1]
- Submit. The required items are a dimensioned site plan or survey that shows the proposed addition, setbacks, driveways and other flatwork, accessory structures and property pins; dimensioned, scaled construction plans; energy code calculations under the 2024 International Residential Code; and a form of payment for the deposit fee.[1][2]
- First review. The flow chart gives 15 business days, with a plans examiner doing the review.[1]
- Corrections. Make the corrections and resubmit. The flow chart gives another 15 business days for a resubmittal review.[1]
- Permit issued. Civic Access sends the applicant a notice to make the final payment, and the permit is issued.[1]
What the plans must show
The city’s guide lists foundation plans, floor plans that include the existing home, exterior elevations, roof plans, materials and framing member spacing. It also asks for two copies of the property survey and a PDF copy of the plans.[2] A homeowner may do work on their own homestead under state law. Anyone else doing remodeling, plumbing, mechanical or electrical work must be state licensed and registered as a contractor with the city.[2]
Inspections
The city lists these inspections as work is completed in stages: plumbing and electrical rough, foundation, plumbing top-out, HVAC rough and duct, electrical wall and ceiling rough, framing, energy (insulation), plumbing, HVAC and electrical finals, and the building final.[2] Inspections are scheduled through Civic Access or by phone at 972-919-2549. Field inspections run from 8 a.m. to 4 p.m. An adult 18 or older must be present to give access to an occupied residence, and the contractor is responsible for making sure the work is ready.[3]
Codes and rules that shape an addition
- Since October 1, 2025, Farmers Branch has enforced the 2024 International Codes and the 2023 National Electrical Code.[3]
- Rear yard: no main residential building closer than 15 feet to the rear property line, or to a rear easement if farther.[4]
- Back-half coverage: house and accessory buildings together may cover no more than 50 percent of the rear half of the lot.[4]
- Smoke detectors: interconnected, with battery backup, in each sleeping room and in the hallway or area leading to each sleeping area, whenever additions, alterations or repairs require a permit.[2]
- The city’s guide refers to Articles 9 and 11 of the zoning ordinance for area and height rules, while the ordinance now posted on the city website places dimensional standards in Article 3. Ask the Planning Division at 972-919-2542 which applies to your district.[2][4][5]
Official city resource: City of Farmers Branch Building Inspections & Permits page (opens in a new tab).
Sources
- Farmers Branch: Residential Remodels and Additions Permit Process (flow chart PDF). Accessed November 18, 2026.
- Farmers Branch: Remodels and Additions to Single-Family Dwellings (guide PDF). Accessed November 18, 2026.
- Farmers Branch: Building Inspections & Permits. Accessed November 18, 2026.
- Farmers Branch Comprehensive Zoning Ordinance, Article 3: Zoning District Dimensional Standards (PDF). Accessed November 18, 2026.
- Farmers Branch: Zoning & Other Development Ordinances. Accessed November 18, 2026.
- Farmers Branch: Permit Submittal Checklist Guide, Residential Interior Remodel (PDF). Accessed November 18, 2026.
Checked against the sources listed above on November 18, 2026. Codes, forms and fees change and every property is different, so confirm current requirements with the City of Farmers Branch before you rely on this. It is planning information, not legal advice.
Bring your survey and your questions
A survey that shows easements and what is already built answers most of our first questions about a Farmers Branch lot. Call (469) 688-5466 for a free estimate, or send your photos through the contact form.
How a Farmers Branch addition is organized, start to finish
Planning gets the most time at the start, because a 15 business day review is not a place to discover missing drawings.
First meeting and rough estimate
We visit the house, hear what you want the new space to do and give a rough estimate. It sets the budget range the plans are drawn to.
Plans and engineering
Our architectural team prepares the plan set, billed separately from construction. It covers the site plan, foundation, floor plans including the existing home, elevations, roof plan and framing the city lists.[2]
Final construction price
With real drawings in hand, we give a construction bid based on the plans, which is the reason we do plans first.
Permit submittal
The city asks for the trade license and driver’s license of the master license holder, then the plans, energy calculations and deposit through Civic Access.[1]
Construction
Home additions typically take 3 to 6 months. Field inspections take place from 8 a.m. to 4 p.m., and an adult must be on site for an occupied home.[3]
Final inspection and walkthrough
The building final comes after the trade finals on the city’s list.[2] We then walk the finished space with you and clear the punch list.
Why plan-first contracting helps in Farmers Branch
A quick estimate that skips the plans can leave the permit review as the first place a problem is found. Farmers Branch gives itself 15 business days for a first review and another 15 for each resubmittal, so catching issues on paper is cheaper than catching them at the counter.[1]
Read how a plan-first project played out in our University Park addition case study, where the estimate at the first meeting and the final bid after the plans were close. Our guide to what to expect during a home addition covers the rest of the sequence.
Farmers Branch home addition questions
How long does Farmers Branch take to review an addition?
The city’s flow chart gives 15 business days for the first review and 15 business days for resubmittals.[1]
Do I need a permit for an addition in Farmers Branch?
Yes. The city’s guide says a remodel of or addition to a single-family dwelling requires a building permit, with a deposit fee at application.[2]
How close to the back property line can I build?
No main residential building may be built closer than 15 feet to the rear property line, or to a utility or drainage easement along the rear line if that easement boundary is farther from the lot line.[4]
Is there a limit on coverage of the back of the lot?
Yes. The house and accessory buildings together may cover no more than 50 percent of the portion of the lot behind a line joining the midpoints of the two side lot lines.[4]
Does my older home get any special treatment?
The ordinance treats a building constructed before February 24, 1969 as conforming even if it exceeds today’s lot coverage or floor area ratio limit. Your survey and the date of construction determine whether that applies.[4]
Who has to be home for an inspection?
An adult 18 or older must be present to provide access to an occupied residence. Field inspections run from 8 a.m. to 4 p.m., and the inspector tries to give 5 to 15 minutes of notice.[3]
Which codes apply right now?
The city has enforced the 2024 International Codes and the 2023 National Electrical Code since October 1, 2025.[3]
How long does the construction itself take?
Home additions typically take 3 to 6 months, after design and the city’s review are complete.
Get a free estimate for your Farmers Branch addition
To start an addition in Farmers Branch, call (469) 688-5466 or write through the Future Design & Build contact form. A survey and a few photos of the house are the best way to begin.