
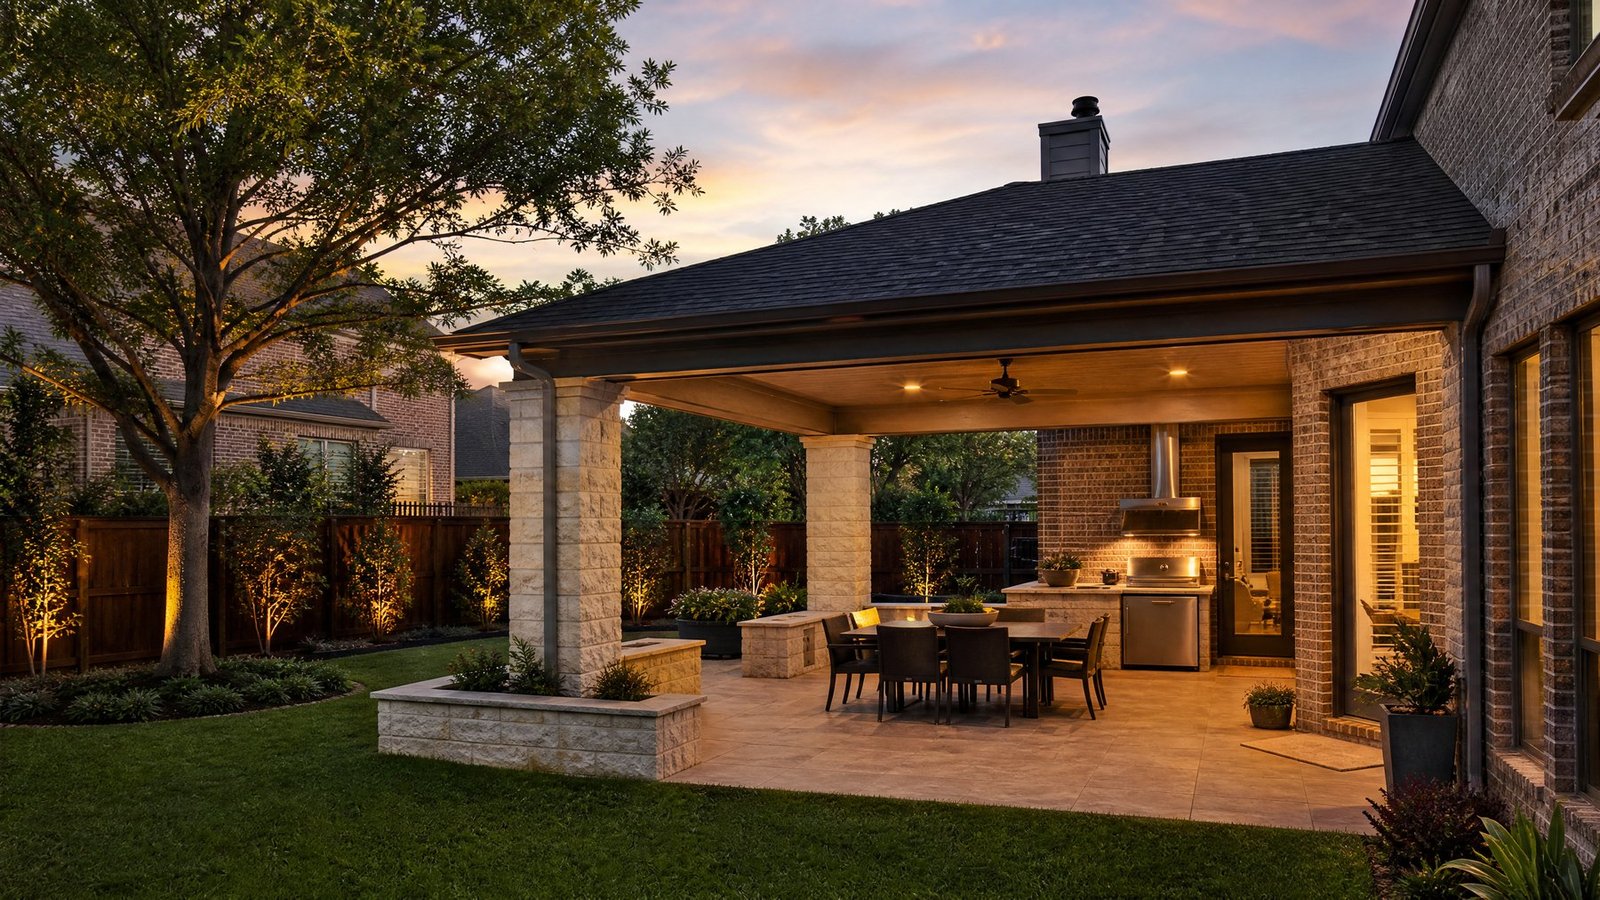
Outdoor Living Contractor in Plano, TX
Plano outdoor living projects often need to work with mature trees, established fences, existing patios, older rooflines, and HOA expectations. A covered patio or backyard kitchen can dramatically improve how a family uses the home, but the design should be practical, well proportioned, and coordinated with the house instead of simply attached to the back wall.
Design-build planning for Plano homeowners who want the project done right
Future Design & Build TX helps Plano homeowners plan patio covers, shade structures, outdoor kitchens, lighting, seating areas, and finish upgrades with the right balance of comfort and construction discipline. We evaluate how the backyard is used, where shade is needed, how the structure will tie into the home, and which utilities or finish details should be included from the start.
As part of the broader Future Design & Build TX service-area structure, this page connects to our Plano home remodeling services, our reference page for outdoor living contractor in Dallas, and related planning resources for kitchen remodeling in Plano. These links are included to help homeowners move through the site naturally instead of forcing every question onto one page.
What to plan before starting outdoor living in Plano
A Plano outdoor living plan should start by deciding whether the project is primarily about shade, cooking, entertaining, quiet seating, or resale presentation. That answer drives the size and placement of the cover, the amount of hardscape, the need for utilities, and the finish budget. We help homeowners avoid overbuilding the yard while still creating a space that feels complete and durable.
High-intent homeowners usually come to this page because they are comparing contractors, trying to understand whether the project is realistic, and deciding who can guide them through the details. The most important early conversations include scope, budget range, drawings, structural concerns, finishes, neighborhood requirements, and how the project will affect daily life during construction.
Plano project types we can help evaluate
Attached patio covers
An attached patio cover must look natural with the home and be planned with roof framing, drainage, column placement, electrical needs, and exterior elevation in mind. In Plano, we are especially mindful of how the attachment is made and how the cover changes light inside the home.
Detached shade structures and gazebos
Detached structures can create a destination zone in the yard while preserving the original house elevation. They should be positioned for shade, views, circulation, structural independence, and practical access from the kitchen or living room.
Outdoor kitchens and serving areas
Outdoor cooking areas should be sized around real use. Counter space, appliance placement, ventilation, lighting, storage, and utility access determine whether the space is convenient after the novelty wears off.
Lighting, fans, and electrical planning
Comfort depends on more than shade. Ceiling fans, task lighting, outlets, accent lighting, and switching should be planned before framing and finish work so the final space is useful at night and during Texas heat.
Patio surfaces and finish upgrades
Stone, tile, concrete, and paver selections should coordinate with drainage, slip resistance, furniture layout, cleaning needs, and the home’s exterior palette. Finishes should support the design instead of fighting it.
Local permit and planning context for Plano
Plano’s published residential patio-cover checklist calls for a site plan, floor plan, roof framing plan, exterior elevation, construction details, foundation plan, and electrical plan when electrical work is installed under the patio cover. It also notes that attached patio covers are reviewed as additions to the house, detached structures are reviewed as accessory structures, detached structures must be structurally independent with at least two open sides, patio-cover area must respect maximum lot coverage, and patio covers may not be anchored to veneer such as brick or siding. This local context makes structural tie-in, lot coverage, electrical planning, and HOA documentation especially important in Plano outdoor living design.
For official information, review the city’s public resource: Plano residential patio cover permit checklist, and the City of Plano residential additions and alterations page. Requirements can change, and every property is different, so this page is for planning education rather than legal or permitting advice.
Use the first call to clarify scope, not to guess
Before choosing a contractor, it helps to discuss what you want the project to accomplish, what information is already available, and which unknowns need to be resolved. Call (469) 688-5466 to get to book a free consultation, or use the contact form to share photos and a short description of your project.
Our Plano outdoor living process
Our Plano outdoor living process turns backyard goals into a practical build plan.
Consultation and project goals
We start with the reason for the project, not just the surface request. The discussion covers the problems you want to solve, how the home is used now, what budget range is realistic, and what information should be gathered before design choices become final.
Site and existing-home review
The next step is understanding the existing home, lot, exterior materials, access, utilities, roofline, drainage, and nearby rooms that may be affected by the work.
Layout, materials, and scope planning
We compare layout options, finish levels, structural implications, and related remodeling needs so the scope reflects both the design vision and the practical construction requirements.
Permit-aware preparation
When the project requires city review, the plan should be organized with the right drawings, documentation, and construction details. Requirements can change, so homeowners should always confirm current rules with the city or qualified professionals.
Construction coordination
During construction, we focus on sequencing, communication, jobsite respect, and coordination between trades so the project moves forward without unnecessary confusion.
Closeout and final details
The final stage includes completion review, punch-list attention, cleanup, and guidance for enjoying and maintaining the new space.
Why homeowners choose a planning-first contractor
A good local page should not simply say that a contractor serves Plano. It should explain what the work involves and help the homeowner make a better decision. For outdoor living, the planning details often determine whether the finished project feels comfortable, durable, and appropriate for the home. That is why Future Design & Build TX emphasizes layout review, material coordination, project sequencing, and clear communication before construction starts.
When you compare proposals, ask how the contractor will address existing conditions, how changes will be handled, how city or HOA requirements will be coordinated, and how the finished work will connect visually and functionally to the rest of the home. The lowest initial price is not always the best value if the project later requires avoidable changes, mismatched finishes, or rework.
Frequently asked questions about outdoor living in Plano
What does Plano require for patio-cover planning?
Plano publishes a patio-cover checklist referencing site plans, roof framing, exterior elevations, foundation information, and electrical plans when applicable. Homeowners should verify current requirements with the city before starting work.
Can a patio cover attach directly to brick veneer?
Plano’s checklist notes that patio covers must not be anchored to veneer such as brick or siding. Attachment and support should be reviewed as a structural issue, not treated as a cosmetic detail.
Should I choose an attached or detached outdoor structure?
Attached covers often feel more connected to the home, while detached structures can preserve light and create a separate backyard destination. The right choice depends on lot layout, shade, structure, and how you entertain.
Can electrical work be included under a patio cover?
Yes, but lighting, fans, outlets, switching, and code-aware planning should be included before the cover is built so the finished area is comfortable and functional.
How do you plan around mature trees?
Tree canopy, roots, drainage, shade patterns, and sightlines can all influence the structure location and patio surface. Mature landscaping should be considered early rather than protected after the plan is fixed.
How do I request a Plano outdoor living consultation?
Call (469) 688-5466 to get to book a free consultation, or send your backyard photos, project goals, and contact information through the contact form.
Request a Plano outdoor living consultation
If you are ready to explore options, call (469) 688-5466 to get to book a free consultation, or send your project details through the Future Design & Build TX contact form. Include the city, project type, photos if available, and what you want the finished space to accomplish.
Outdoor Kitchen Planning in Plano
Outdoor living projects become more complex when built-in cooking, plumbing, gas, electrical, masonry, drainage, appliances, or covered patio coordination are involved. Our dedicated Plano outdoor kitchen guide explains the planning details homeowners should understand before design and construction begin.