
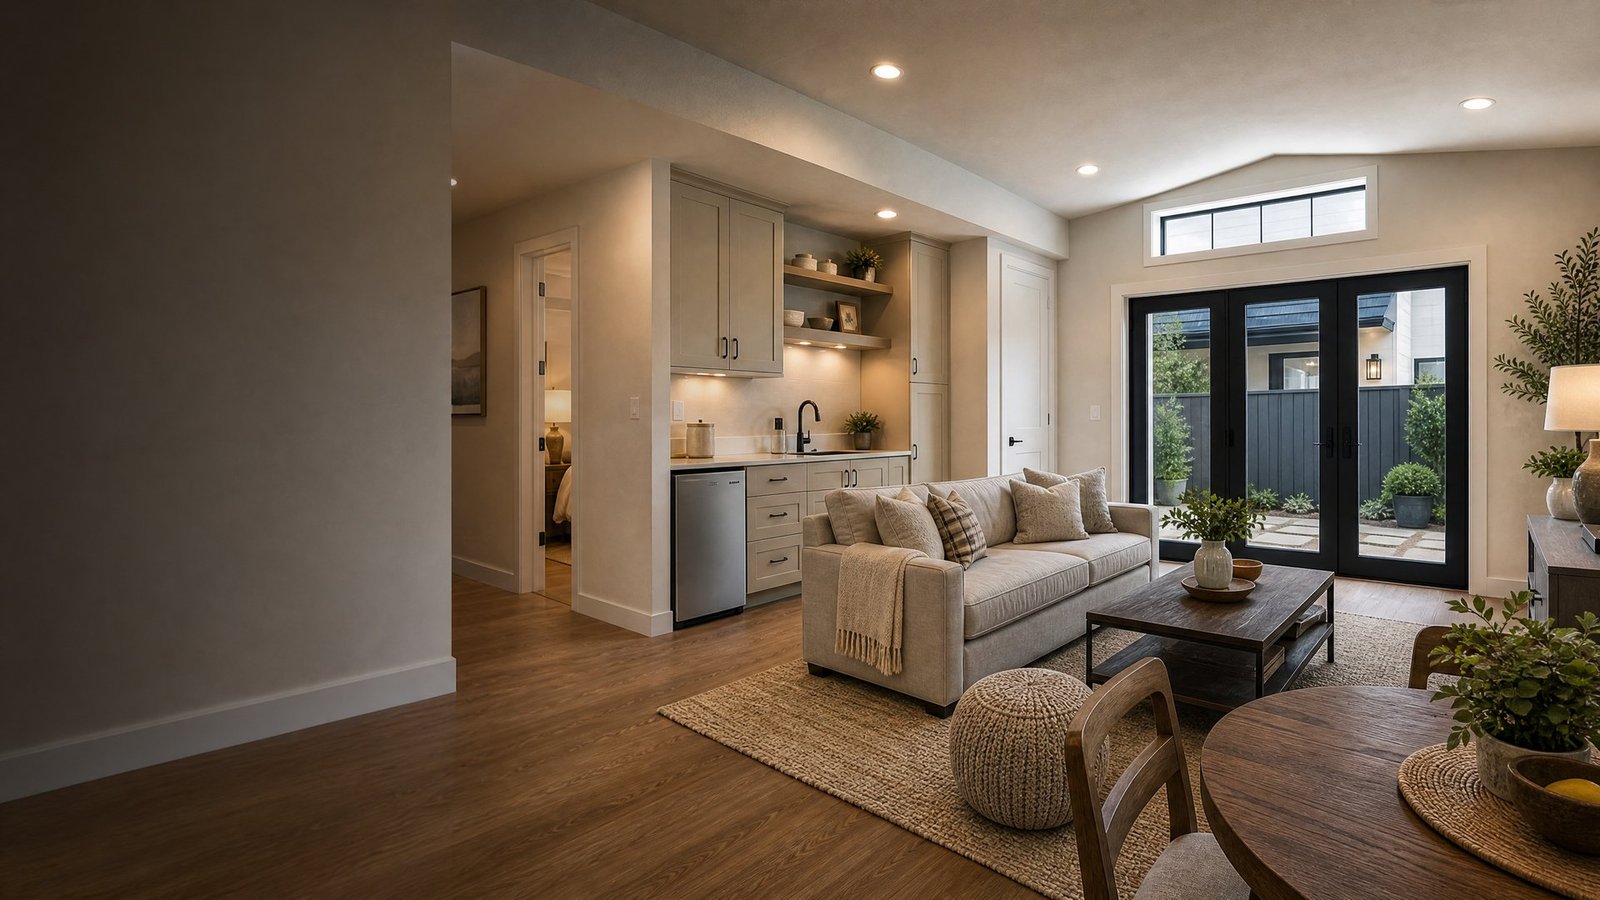
ADU & Garage Conversions in Plano, TX
Plano ADU and garage conversion projects often involve established homes, mature lots, existing driveways, and neighborhood character that should be respected. A useful accessory space may serve as a guest suite, home office, studio, hobby room, multigenerational living area, or flexible family room, but the project should begin with zoning, lot coverage, utility, and design questions before finishes are selected.
Design-build planning for Plano homeowners who want the details handled correctly
Future Design & Build TX helps Plano homeowners evaluate whether the best answer is a garage conversion, an attached suite, a detached accessory building concept, or another form of interior remodeling. The planning process considers the way the home currently functions, how much parking and storage should be preserved, whether plumbing or HVAC are realistic, how exterior changes will appear, and which permit or HOA questions should be resolved early.
As part of the broader Future Design & Build TX service-area structure, this page connects to our Plano home remodeling services, our dedicated page for home additions in Plano, and related planning resources for kitchen remodeling in Plano, bathroom remodeling in Plano, and the Future Design & Build TX contact page. These links are included to help homeowners move through the site naturally and compare related services without forcing every question onto one page.
What to plan before starting adu & garage conversions in Plano
The most responsible way to plan a Plano ADU or garage conversion is to separate the homeowner’s goal from the assumed solution. If the goal is more privacy, a garage conversion might work. If the goal is independent living, utility and zoning questions become more important. If the goal is resale flexibility, finish quality and exterior integration may matter most. We help define the actual problem first and then compare options that fit the home, lot, and budget.
High-intent homeowners usually arrive here because they are comparing contractors, testing whether the project is realistic, and deciding who can guide them through the details. The most important early conversations include intended use, budget range, drawings, structural concerns, utility needs, finish levels, property constraints, city or HOA expectations, and how construction will affect daily life at home.
Plano project types we can help evaluate
Plano garage conversions
A garage conversion can be a smart way to create usable space, but it must be evaluated for parking, slab condition, insulation, ceiling height, windows, exterior access, fire separation, HVAC, electrical capacity, and how the finished room connects to the rest of the home.
Guest suites and multigenerational spaces
A guest or family suite should feel private without becoming awkwardly disconnected. We help plan sleeping areas, bathing needs, storage, sound control, natural light, and finishes that work for both short-term guests and longer-term family flexibility.
Detached accessory-space concepts
Detached accessory projects require close attention to site plan, setbacks, easements, foundation, framing, utilities, exterior elevations, and how the structure will relate to the main home. Early review helps avoid designing something that conflicts with property constraints.
Office, studio, and hobby rooms
Not every accessory-space project needs a full living suite. A code-aware home office, studio, workshop, or conditioned flex room may solve the homeowner problem with less complexity than a larger ADU concept.
Finish integration for established homes
Plano homes often have existing brick, rooflines, trim profiles, mature landscaping, and interior details that should be respected. We coordinate doors, flooring, lighting, cabinetry, paint, and exterior materials so the new space feels like a natural part of the property.
Local permit and planning context for Plano
Plano’s residential accessory building handout defines accessory buildings broadly and discusses items such as parking garages, backyard cottages, carports, workshops, storage houses, and similar subordinate structures. It also notes that certain small detached accessory structures may not need a permit but must still comply with zoning requirements. The same guidance discusses site plans, complete drawings, framing, foundation, electrical components when relevant, exterior elevations, MEP fees when required, front-yard restrictions, easements, rights-of-way, separation, setbacks, height, screening, and limits on commercial or rental use. That local context makes it especially important to discuss feasibility carefully before presenting an ADU or garage conversion as a guaranteed outcome.
For official information, review the public city resource: Plano residential accessory building permit requirements. Requirements can change, and every property is different, so this page is for planning education rather than legal, zoning, or permitting advice.
Use the first call to clarify scope, not to guess
Before choosing a contractor, it helps to discuss what you want the project to accomplish, what information is already available, and which unknowns should be resolved first. Call (469) 688-5466 to get to book a free consultation, or use the contact form to share photos and a short description of your project.
Our Plano adu & garage conversions process
Our Plano process combines design-build planning with early site and documentation review so the project has fewer surprises later.
Consultation and project goals
We begin with the reason for the project, the problems the homeowner wants to solve, and the information already available. This first conversation clarifies desired use, budget range, timing, photos, surveys, HOA information, and the questions that need to be answered before a scope is set.
Site and existing-condition review
The next step is understanding the home, lot, access, utilities, structure, drainage, exterior materials, nearby rooms, and any conditions that may affect design or construction. This is especially important for conversions, accessory spaces, outdoor kitchens, and covered exterior work.
Layout, materials, and feasibility planning
We compare layout options, finish levels, appliance or fixture needs, utility implications, structural questions, and related remodeling work so the plan reflects both the design goal and the practical construction requirements.
Permit-aware preparation
When the project requires city review, the plan should be organized with the appropriate drawings, documentation, and construction details. Requirements can change, and homeowners should verify current city rules with the city or qualified professionals.
Construction coordination
During construction, we focus on sequencing, communication, jobsite respect, trade coordination, and protection of the existing home so the work progresses with fewer avoidable surprises.
Closeout and final details
The final stage includes completion review, punch-list attention, cleanup, and guidance for using and maintaining the new space after the project is complete.
Why homeowners choose a planning-first contractor
A good city-service page should not simply say that a contractor serves Plano. It should explain what the work involves and help the homeowner make a better decision. For adu & garage conversions, planning details often determine whether the finished project feels comfortable, durable, appropriate for the property, and aligned with the way the home will actually be used.
When comparing proposals, ask how the contractor will address existing conditions, how utility or structural questions will be handled, how changes will be communicated, how city or HOA requirements will be coordinated, and how the finished work will connect visually and functionally to the rest of the home. The lowest initial price is not always the best value if the project later requires avoidable changes, mismatched finishes, or rework.
Frequently asked questions about adu & garage conversions in Plano
Can a Plano accessory building be used as a rental?
Plano published residential accessory building guidance includes restrictions on commercial and rental use. Homeowners should verify current rules with the city and should not assume that an accessory space can automatically become a rental dwelling.
Do small Plano accessory buildings need permits?
Plano guidance indicates certain one-story detached accessory structures not exceeding 120 square feet may not require a permit, but zoning requirements still apply. Larger or more complex projects can require drawings, site plans, and trade information.
Is a garage conversion easier than a detached ADU?
Sometimes, but not always. A garage conversion may reduce foundation work, but it can create parking, comfort, insulation, fire separation, HVAC, and exterior-appearance questions. Detached spaces have their own setback, utility, and foundation considerations.
Can a garage conversion include plumbing?
Plumbing may be possible, but it can significantly affect scope because drain location, slab work, venting, waterproofing, fixture layout, and city review may be involved.
What should I prepare before calling?
Photos, rough dimensions, a survey if available, HOA or deed information, and a clear explanation of how the space should be used will help the consultation focus on realistic options.
How do I get started with Future Design & Build TX?
Call (469) 688-5466 to get to book a free consultation, or submit project details through the contact form with photos and any property documents you already have.
Request a Plano adu & garage conversions consultation
If you are ready to explore options, call (469) 688-5466 to get to book a free consultation, or send your project details through the Future Design & Build TX contact form. Include the city, project type, photos if available, and what you want the finished space to accomplish.