
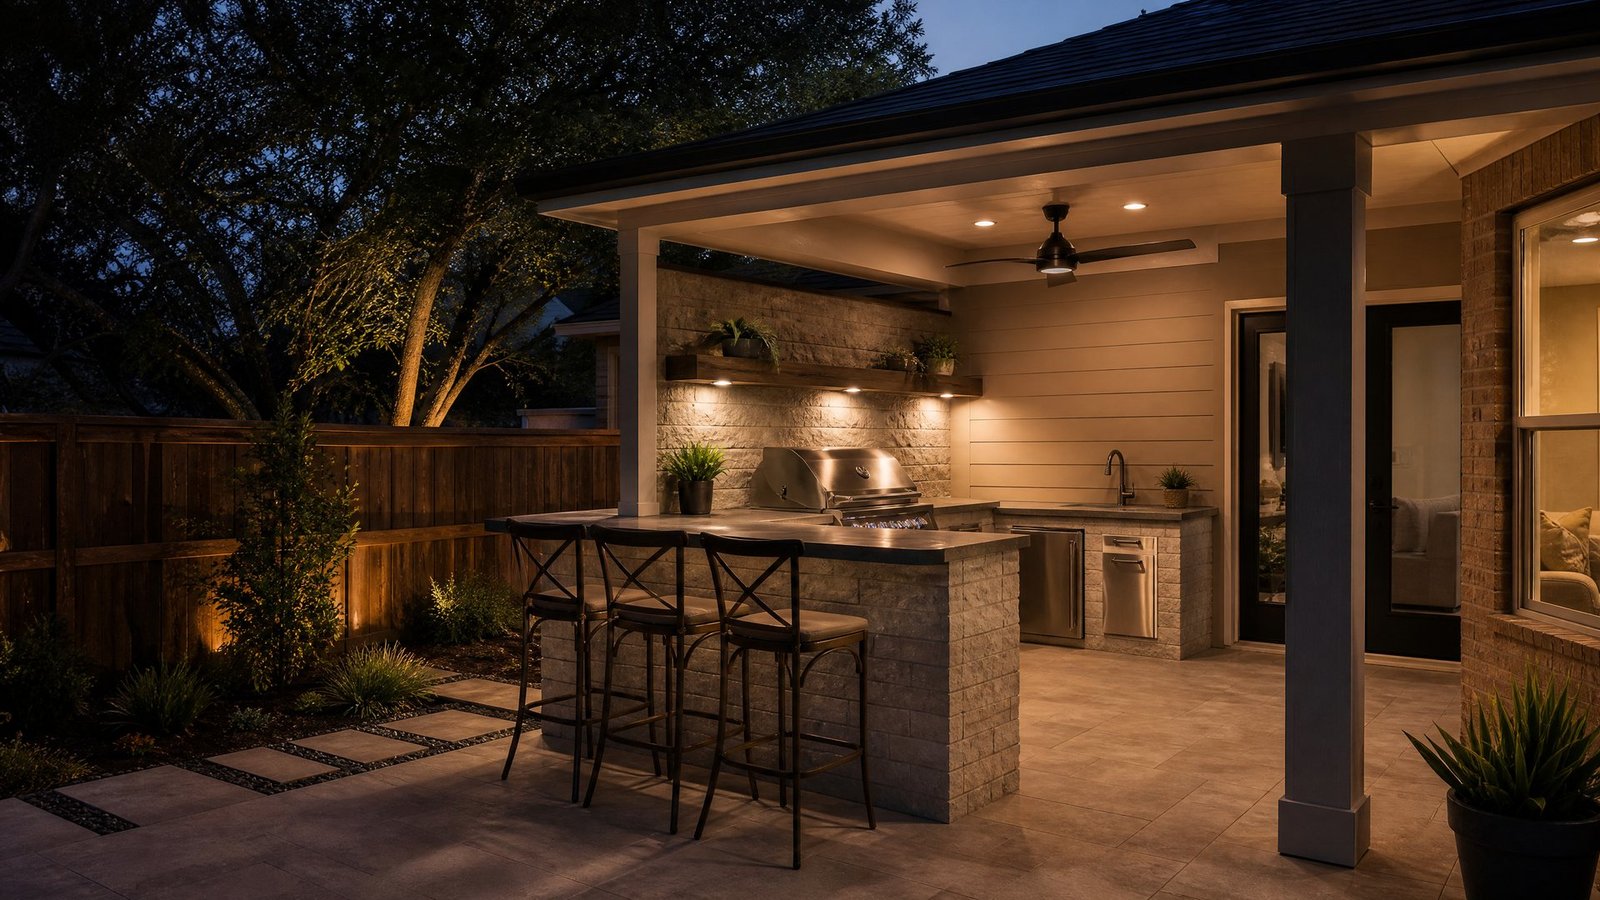
Outdoor Kitchens in Richardson, TX
A Richardson outdoor kitchen should be scaled to the backyard, the patio, and the way the household entertains. Many local homes have mature lots, established fences, existing patio covers, compact side yards, and older exterior materials. Future Design & Build TX helps homeowners create outdoor kitchens that are practical, durable, and visually connected to the home rather than oversized for the property.
Design-build planning for Richardson homeowners who want the details handled correctly
The best outdoor kitchen is not always the largest one. In Richardson, a smart grill station, useful prep surface, good lighting, and comfortable seating can be more valuable than a long appliance wall that crowds the patio. We help homeowners decide where cooking should happen, whether a cover is needed, how smoke and heat will move, which utilities are worth extending, and how the final design will affect drainage, circulation, and backyard comfort.
As part of the broader Future Design & Build TX service-area structure, this page connects to our Richardson home remodeling services, our dedicated page for outdoor living in Richardson, and related planning resources for kitchen remodeling in Richardson, and the Future Design & Build TX contact page. These links are included to help homeowners move through the site naturally and compare related services without forcing every question onto one page.
What to plan before starting outdoor kitchens in Richardson
For Richardson outdoor kitchens, proportion and placement drive the result. A grill station that fits the patio, keeps seating comfortable, and leaves clear circulation can feel more luxurious than a larger installation that overwhelms the yard. We help homeowners prioritize the features they will use most while planning the construction details that make the project durable.
High-intent homeowners usually arrive here because they are comparing contractors, testing whether the project is realistic, and deciding who can guide them through the details. The most important early conversations include intended use, budget range, drawings, structural concerns, utility needs, finish levels, property constraints, city or HOA expectations, and how construction will affect daily life at home.
Richardson project types we can help evaluate
Compact grill stations
A compact grill station can serve a Richardson backyard well when the appliance, counter space, storage, and seating are properly arranged. We focus on usable clearance, heat control, and traffic flow instead of adding size for its own sake.
Covered-patio outdoor kitchens
When a kitchen is built beneath a cover, roof framing, ceiling clearance, ventilation, lighting, fan placement, smoke movement, and material selection should be coordinated. The cover and kitchen should be designed as one project.
Masonry islands and durable counters
Brick, stone, stucco, tile, and counter selections should handle weather while matching the home. For established Richardson properties, the finish palette should feel compatible with existing exterior materials.
Lighting, power, and appliance planning
Task lighting, outlets, refrigeration, ignition, and other electrical needs should be decided before construction. The island should be useful after sunset without creating awkward conduit or last-minute fixture placement.
Backyard circulation and drainage
Smaller lots require careful attention to walkways, seating distance, fence lines, gates, drainage, and construction access. A well-scaled design protects comfort and prevents the kitchen from dominating the yard.
Local permit and planning context for Richardson
Richardson’s patio-cover guidance is especially relevant because many outdoor kitchens are built under or near shade structures. The city calls for information such as a plot plan showing existing structures and the proposed patio cover, a foundation plan, roof framing plan with member sizing, spacing, clear spans and species, exterior elevations, permit approval before work begins, and contractor registration. Even when an outdoor kitchen does not require the exact same documents as a patio cover, this guidance shows why covered cooking areas should be planned with structure, utilities, clearances, and existing-site conditions in mind.
For official information, review the public city resource: Richardson patio cover permit guidance. Requirements can change, and every property is different, so this page is for planning education rather than legal, zoning, or permitting advice.
Use the first call to clarify scope, not to guess
Before choosing a contractor, it helps to discuss what you want the project to accomplish, what information is already available, and which unknowns should be resolved first. Call (469) 688-5466 to get to book a free consultation, or use the contact form to share photos and a short description of your project.
Our Richardson outdoor kitchens process
Our Richardson outdoor-kitchen process blends design goals with structure-aware planning, especially when a covered patio or utility extension is part of the project.
Consultation and project goals
We begin with the reason for the project, the problems the homeowner wants to solve, and the information already available. This first conversation clarifies desired use, budget range, timing, photos, surveys, HOA information, and the questions that need to be answered before a scope is set.
Site and existing-condition review
The next step is understanding the home, lot, access, utilities, structure, drainage, exterior materials, nearby rooms, and any conditions that may affect design or construction. This is especially important for conversions, accessory spaces, outdoor kitchens, and covered exterior work.
Layout, materials, and feasibility planning
We compare layout options, finish levels, appliance or fixture needs, utility implications, structural questions, and related remodeling work so the plan reflects both the design goal and the practical construction requirements.
Permit-aware preparation
When the project requires city review, the plan should be organized with the appropriate drawings, documentation, and construction details. Requirements can change, and homeowners should verify current city rules with the city or qualified professionals.
Construction coordination
During construction, we focus on sequencing, communication, jobsite respect, trade coordination, and protection of the existing home so the work progresses with fewer avoidable surprises.
Closeout and final details
The final stage includes completion review, punch-list attention, cleanup, and guidance for using and maintaining the new space after the project is complete.
Why homeowners choose a planning-first contractor
A good city-service page should not simply say that a contractor serves Richardson. It should explain what the work involves and help the homeowner make a better decision. For outdoor kitchens, planning details often determine whether the finished project feels comfortable, durable, appropriate for the property, and aligned with the way the home will actually be used.
When comparing proposals, ask how the contractor will address existing conditions, how utility or structural questions will be handled, how changes will be communicated, how city or HOA requirements will be coordinated, and how the finished work will connect visually and functionally to the rest of the home. The lowest initial price is not always the best value if the project later requires avoidable changes, mismatched finishes, or rework.
Frequently asked questions about outdoor kitchens in Richardson
Does Richardson require permits for patio covers related to outdoor kitchens?
Richardson publishes patio-cover guidance that includes plot plans, foundation plans, roof framing plans, elevations, permit approval, and contractor registration. Homeowners should verify current requirements before beginning work.
Can an outdoor kitchen fit in a smaller Richardson backyard?
Yes, if the design is scaled carefully. A compact island with the right grill, counter space, lighting, and seating clearance can work very well on a mature lot.
Should the grill sit under the patio cover?
It can, but clearances, heat, ventilation, ceiling material, smoke direction, and manufacturer guidance must be considered. Sometimes a partially uncovered or edge-positioned grill is more comfortable.
Can you add lighting and outlets?
Often yes, but electrical planning should happen before masonry is built. Task lighting, outlets, appliance power, and switching should be coordinated with the final layout.
How do you match the existing home?
We consider masonry, trim colors, patio materials, roofline, door and window placement, and backyard scale so the outdoor kitchen looks intentional rather than added later.
What is the first step?
Call (469) 688-5466 to get to book a free consultation, or use the contact form to share photos, rough dimensions, and the cooking features you want most.
Request a Richardson outdoor kitchens consultation
If you are ready to explore options, call (469) 688-5466 to get to book a free consultation, or send your project details through the Future Design & Build TX contact form. Include the city, project type, photos if available, and what you want the finished space to accomplish.