
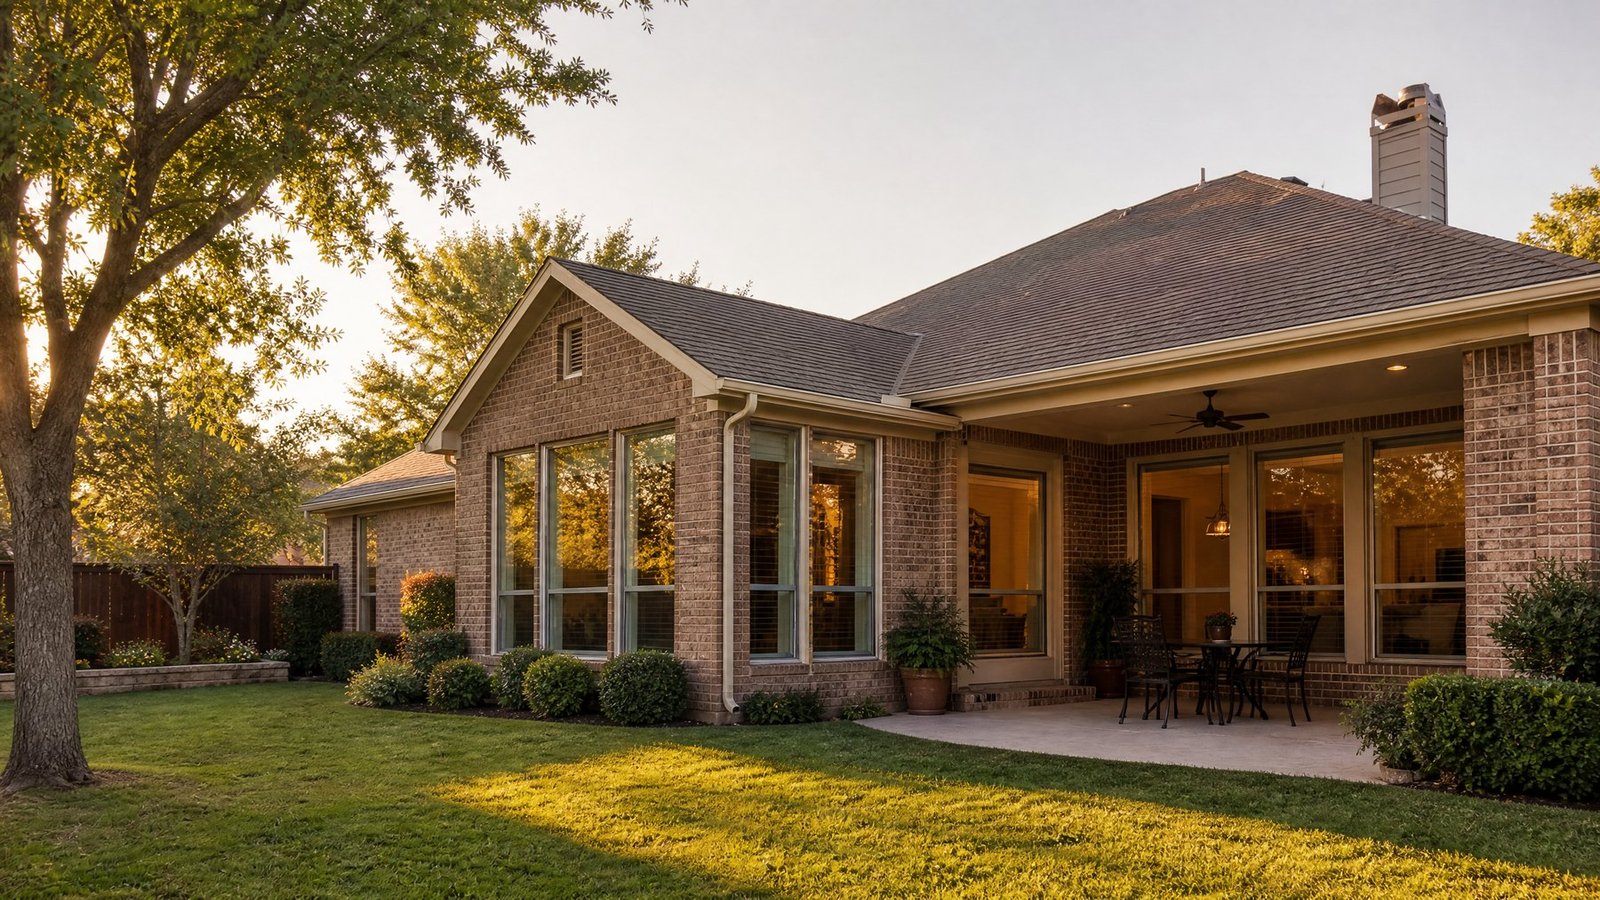
Home Additions in Carrollton, TX
A Carrollton addition has to satisfy two audiences: the family that will live in it and a plans examiner who only sees drawings. Future Design & Build has been serving Dallas since 2022, with 10 years of remodeling experience on the team, and we begin every addition with plans so both audiences get clear answers before a crew shows up.
A Carrollton addition is won or lost on paper
Adding a family room, a primary suite or a home office to a Carrollton house changes more than the floor plan. It changes the roofline, the electrical panel, the energy calculations and the permit file. Our approach is design first: we offer a full set of plans through our architectural team, and those plans set the construction price. You see the layout and the number before you commit to a build.
That order matters in Carrollton because the city does not publish a review turnaround for residential additions. When nobody can promise you a date, the best protection is a complete, well-drawn submittal and a schedule that does not depend on a guess.
Most Carrollton additions touch the rooms around them, so it helps to read about our Carrollton home remodeling services, our Carrollton kitchen remodeling and bathroom remodeling pages, and our home additions in Dallas page for the wider market.
What to settle before you draw a Carrollton addition
Start with the question the city will ask first: is the new space attached to the house or separate from it? Carrollton requires a permit for a remodel of or an addition to a single-family dwelling, attached or detached.[1] A detached garage or workshop follows the accessory building rules, covered below, and an attached room follows the residential plan review path.
Then check the lot, not just the house. The zoning ordinance sets height, setbacks and building coverage by district, and a Planned Development district can add its own requirements on top of the base zoning.[9] A short call to the city’s Planning Department before design starts can save a redraw.
Types of Carrollton additions we plan and build
Family room or kitchen-side extension
Pushing a back wall outward is one way to widen a kitchen and living area. The drawings have to show the new roof tie-in, any relocated windows and the revised energy calculations, since Carrollton asks for an energy compliance form with the application.[5]
Primary suite and bath
A suite needs plumbing, a second look at air conditioning capacity and a plan for privacy. Because every trade on a Carrollton remodel permit has to be registered with the city, the bath and mechanical scopes need to be settled while the plans are still on paper.[4] For a finished example, see how we built an addition from the foundation up in University Park.
Home office or study
A quiet room off the main living area is a modest footprint with big daily impact. Window placement, a dedicated circuit and sound separation from the kitchen are the details we settle first.
Detached garage, workshop or studio
A separate structure is its own permit conversation. Carrollton limits accessory buildings to 15 feet in height, allows one accessory building and one detached garage per lot, and requires a permit once the building passes 120 square feet.[8]
Garage conversion and enclosed porch
Turning existing covered space into a finished room still counts as a remodel with permit review. Insulation, ceiling height, a continuous floor level and cooling for the new room are the items that make it feel like part of the house.
Carrollton permits for home additions: what to expect
Carrollton’s Building Inspection department issues residential permits and performs inspections. Applications, plan uploads and fee payments go through the city’s CityServe portal.[1]
How the Carrollton review works, step by step
- Register everyone on the permit. Texas law lets a homeowner work on their own homestead, but anyone else doing remodeling, plumbing, mechanical or electrical work must be state licensed and registered with the City of Carrollton. When several trades are involved the city wants them on one permit, with the general contractor and each subcontractor assigned to it.[1][4]
- Apply in CityServe. The plans and the permit fee are submitted through the portal. The city asks for its Residential Energy Compliance Path form with the application.[1][5]
- Plan review. The plans are checked against the International Residential Code as adopted and amended by the city, and against the Comprehensive Zoning Ordinance.[1] The city’s code list shows the 2024 International Residential Code and the 2023 National Electrical Code, effective September 1, 2025.[6]
- Comments and resubmittal. Review comments are sent to the applicant, and revised plans with a response to each comment are required. After comments arrive you can email the plans examiner to ask for a meeting.[2]
- Permit, inspections, energy certificate. Inspections are scheduled in CityServe once the permit is issued. The Residential Energy Compliance Certificate is due at completion, before the final inspection.[5]
How long Carrollton takes
Carrollton does not publish a fixed plan review time for residential additions. Its plan review page says applications are reviewed in the order they are received.[2] We will not quote a number the city has not given. What you can control is the first submittal: a complete set of plans, the energy form and registered trades make the first round count. For the current queue, call the city at 972-466-3225.[1]
Inspection rhythm
Carrollton inspects once a day. A request made before 7:00 a.m. is inspected the same business day, and a request made after 7:00 a.m. goes to the next business day. Inspection hours are 7:00 a.m. to 4:30 p.m. Monday through Thursday and 7:00 to 11:00 a.m. on Friday.[3] The portal will not book an inspection while fees are owed or when a request is out of sequence, and an inspection that is missing from your permit has to be added by calling the permit technicians.[7]
Carrollton rules that shape an addition
- The zoning ordinance, not the building code, sets height, setbacks and building coverage for each single-family district. The city’s interactive map viewer shows your district, and a “PD” label means a Planned Development with additional requirements to check with the Planning Department.[9]
- Detached structures: an accessory building over 120 square feet needs a permit, height is capped at 15 feet, a building cannot have its own utility meter, and any span over 24 feet in one dimension must be designed, signed and sealed by a professional engineer.[8]
- Permit application fees are not refundable, so the city asks you to call before applying if you are unsure whether your work needs a permit.[4]
- Painting, tile, carpet, cabinets and counter tops do not need a permit, and neither does replacing a door or window with one of the same size. Enlarging an opening does.[1]
Official city resource: City of Carrollton remodels and additions page and the CityServe portal (opens in a new tab).
Sources
- Carrollton: Remodels & Additions. Accessed November 18, 2026.
- Carrollton: Plan Review Process. Accessed November 18, 2026.
- Carrollton: Building Inspection (hours and scheduling). Accessed November 18, 2026.
- Carrollton: Building Inspection FAQs. Accessed November 18, 2026.
- Carrollton: Energy Code Requirements. Accessed November 18, 2026.
- Carrollton: Codes & Ordinances (adopted codes). Accessed November 18, 2026.
- Carrollton: How to Use the CityServe Portal (PDF). Accessed November 18, 2026.
- Carrollton: Residential Accessory Buildings & Storage Sheds. Accessed November 18, 2026.
- Carrollton: Zoning Information (districts, Planned Development, map viewer). Accessed November 18, 2026.
Checked against the sources listed above on November 18, 2026. Codes, forms and fees change and every property is different, so confirm current requirements with the City of Carrollton before you rely on this. It is planning information, not legal advice.
Bring the questions you cannot answer yet
You do not need drawings to start. If you know the room you want, roughly where it would go and what you want it to do, that is enough for a first conversation. Call (469) 688-5466 for a free estimate, or send photos and a short note through the contact form.
How a Carrollton home addition moves from idea to move-in
We work in a fixed order so the decisions that are hardest to undo are made first, on paper.
1. Walk the house and the goals
We look at how your household uses the home today and what the new room has to fix. We talk through a rough budget range and give an early estimate, so the plans are drawn for a number you are comfortable with.
2. Plans through our architectural team
Plans come before the construction contract. The plan set shows the foundation, floor plan, elevations and framing, and it is what the final construction price is built on. Plans are billed separately from construction.
3. Check the plans against Carrollton
The plans get checked against the points above before anything is submitted: attached or detached, the zoning district, the energy compliance form, and the trades that must be registered for the permit.[1][5]
4. Submit and answer comments
Plans go into CityServe. If the city sends comments, revised sheets and a response to each comment go back in, and the plans examiner will meet on request by email.[2]
5. Build
Home additions typically take 3 to 6 months of construction. Construction is sequenced around Carrollton’s once-a-day inspections, since framing and rough-in have to be inspected before they are covered.[3]
6. Final inspection and walkthrough
The energy certificate is turned in before the final inspection.[5] Then we walk the new space with you and close out the punch list.
Why a design-first contractor suits Carrollton
Any contractor can list Carrollton on a website. The harder work is explaining, before you sign anything, why the city will want its energy form with the application, why every trade has to be registered, and why a review time that is not published cannot be built into a promise.[1][5]
When you compare proposals, ask who produces the drawings, whether the price is based on those drawings or on a guess, and what happens if the city asks for changes. Our answer is that the plans come first and the price follows from them. Read how that worked on a real job in our University Park addition case study, and see what to expect during a home addition for the full sequence.
Carrollton home addition questions
Do I need a permit for a home addition in Carrollton?
Yes. Carrollton requires a building permit for a remodel of or an addition to a single-family dwelling, attached or detached. Applications go through the city’s CityServe portal, and the city asks for its Residential Energy Compliance Path form with the application.[1][5]
How long does Carrollton take to review an addition?
The city does not publish a fixed review time. Its plan review page says applications are reviewed in the order received, comments go to the applicant, and revised plans with responses are required.[2] Call the city at 972-466-3225 to ask about the current queue.
What is the cut-off for a same-day inspection?
Request it before 7:00 a.m. and it is inspected that business day. A request after 7:00 a.m. is inspected the next business day. Carrollton inspects once a day, and Friday inspections end at 11:00 a.m.[3]
Is a detached garage or workshop treated differently from an attached room?
Yes. Detached buildings fall under the accessory building rules: a permit above 120 square feet, a 15 foot height limit, one accessory building plus one detached garage per lot, and engineer-sealed design for spans over 24 feet.[8] An attached addition goes through residential plan review.[1]
What does “PD” on a zoning map mean for my addition?
It stands for Planned Development. A planned development can change permitted uses and add design or landscaping requirements beyond the base zoning, so the Planning Department should confirm what applies to your lot before design starts.[9]
Besides drawings, what does the city want from the contractor?
State licenses and Carrollton registration for the trades, all assigned to the one permit, plus the energy compliance form with the application and the energy certificate before final inspection.[4][5]
How long does the construction take?
Home additions typically take 3 to 6 months. That is building time; design and the city’s review come first. Our University Park addition case study shows a real timeline.
Can the addition include a kitchen or bathroom update?
Yes, and it is often more efficient to plan them together. See our Carrollton kitchen remodeling and Carrollton bathroom remodeling pages, or ask for one plan that covers both.
Plan your Carrollton home addition with us
For a free estimate on a Carrollton addition, call (469) 688-5466 or write to us through the Future Design & Build contact form. Tell us what the new room is for and send a few photos of the back and sides of the house.