
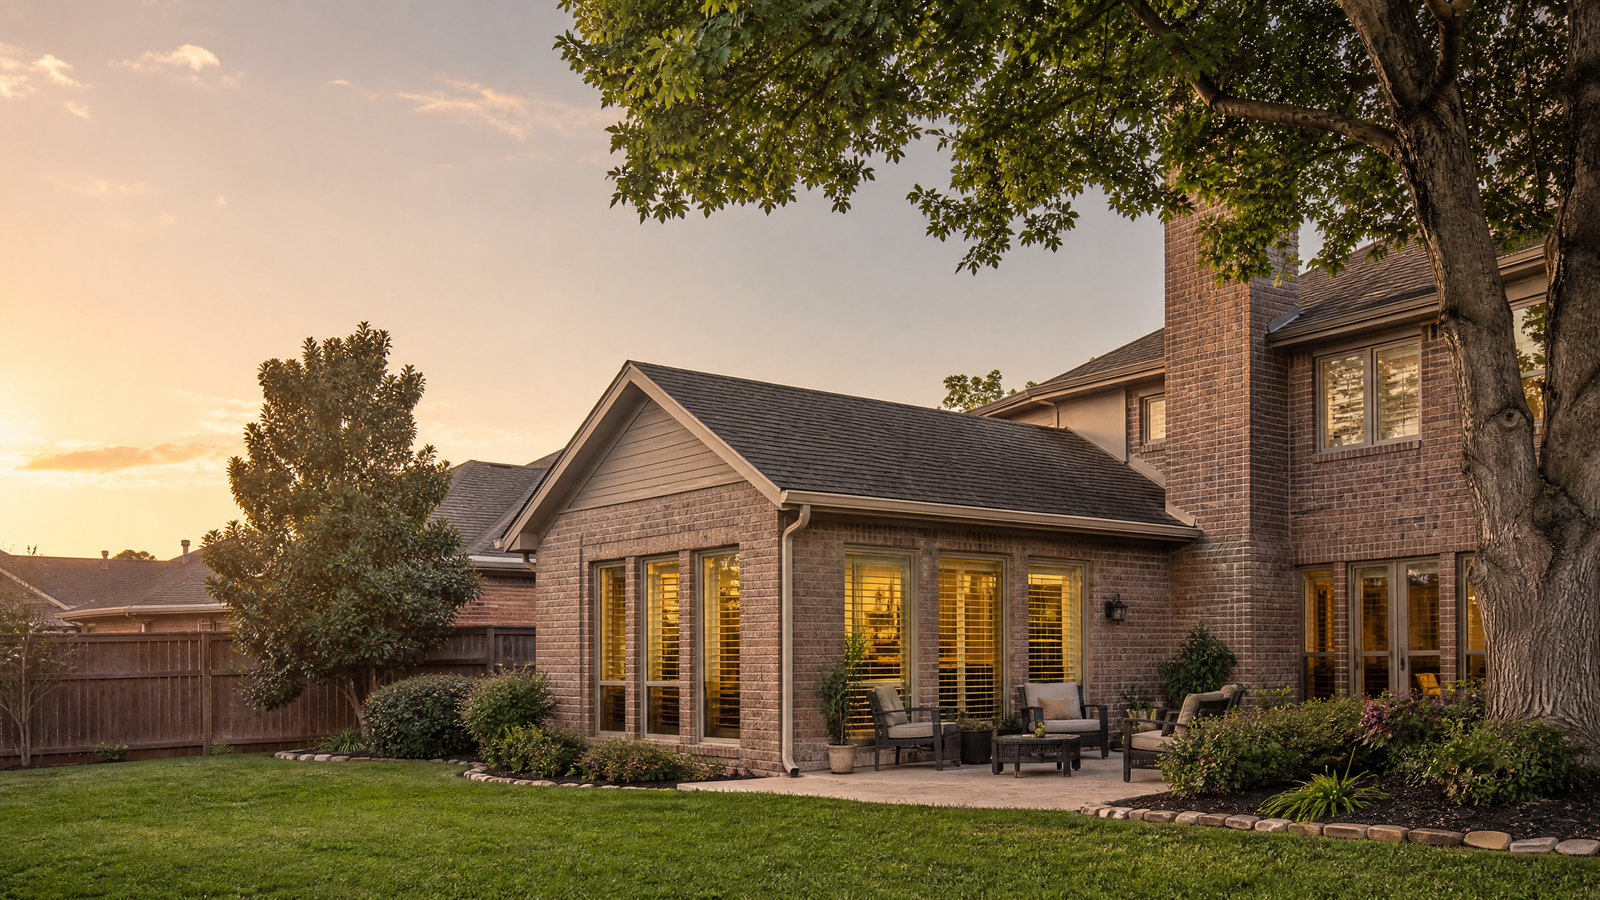
Home Additions in Garland, TX
Garland publishes a review window for additions, applies a bedroom, bathroom and living area rule to every addition and has a housing stock that is mostly older than 1980. Future Design & Build has been serving Dallas since 2022, with 10 years of remodeling experience, and we plan Garland additions around all three before a drawing is final.
What makes planning a Garland addition different
Garland is a city of about 86,000 homes, and more than half of them, roughly 55 percent, were built before 1980. The median home was built in 1978.[6] The city’s own Residential Idea Book, a 2012 neighborhood summit presentation, groups the postwar houses into four styles: Minimal Traditional, Traditional Ranch, Late Ranch and Contemporary. It says the styles show a house’s best elements and constraints, and it includes ideas for expanding a home and for garage conversions.[5]
We design first and build second. Our architectural team prepares the plans, the plans set the construction price, and you can review the room, the cost and the permit package before you commit. Estimates are free. For a finished example, see how we built an addition from the foundation up in University Park.
If your plans reach into the kitchen or a bathroom, start with our Garland home remodeling page, kitchen remodeling in Garland and bathroom remodeling in Garland, and read our home additions in Dallas page for projects at the larger end.
Garland rules that shape an addition before the first drawing
Bedrooms, baths and living areas. Garland’s Proportionality Ordinance, in effect since September 1, 2009, applies to new houses, remodels and additions. For every two bedrooms a house must have one full bathroom and one living area of at least 120 square feet, and the living area does not count bedrooms, bathrooms, kitchens, unfinished garages or basements. A three-bedroom house needs one bathroom and one living area, and a four- or five-bedroom house needs two of each.[1] If you are adding a bedroom, the plans have to show where the extra bathroom and living area come from.
Yards are measured from the future street line. Yards next to a street are measured from the existing right-of-way or from the right-of-way on the city’s Major Thoroughfare Plan, whichever requires the greater setback.[4] On a street that is planned to widen, the setback can start farther back than the pavement suggests. The yard numbers themselves depend on the district (SF-E, SF-10, SF-7 or SF-5), so we pull them for your lot.[4]
Front yard flexibility. The development code lets a front setback be staggered or varied by up to five feet if the block face average still meets the district standard, with no more than three adjacent lots five feet short. It also allows up to five feet off the front setback on a cul-de-sac or eyebrow lot, and lets infill homes use the average setback of existing homes within 200 feet on the same side of the street.[4] Which of these applies is a block-by-block question.
Garages and parking. A garage door facing a street must be set back 20 feet from the right-of-way line, and the five-foot offset behind the front facade applies to new construction only, not to existing garages.[4] The code also says a nonconforming dwelling cannot be modified in a way that reduces its dwelling unit area or eliminates required off-street parking.[4] That sentence matters for any garage conversion.
What can stick out into a yard. Bay windows and fireplaces up to seven feet wide may project up to two feet into a required yard, roof overhangs up to two feet, and an uncovered wood deck 30 inches or less high may project into a side or rear yard.[4]
Garland project types we can help you evaluate
Rear family room or kitchen-side extension
Garland’s addition submittal needs a survey or scaled drawing showing the new room and its distance to the rear and both side property lines, plus the location and size of pools, accessory buildings and the electric, gas and sewer service lines.[1] We draw that site plan before the room is priced.
Added bedroom or primary suite
A new bedroom brings the Proportionality Ordinance into play, hard-wired smoke detectors with battery backup in each sleeping room and the corridor outside, and bedroom windows that meet the city’s height, width and openable space rules.[1] See how we built a primary suite addition in University Park.
Garage conversion
Garland lists garage conversions among the major renovations that need a permit.[3] Because the code protects required off-street parking on nonconforming dwellings, we confirm the parking count before the garage is drawn as a room.[4]
Enclosed patio or sunroom
A patio cover is on the city’s list of permits reviewed while you wait. Additions are on the list reviewed within 14 business days.[2] Whether an enclosed patio is handled as one or the other is a question for the Building Inspection Department, so we ask before we schedule the work.
Opening up a pre-1980 floor plan
More than half of Garland homes were built before 1980,[6] and the city’s Idea Book names two ranch styles among its four postwar types.[5] All additions need natural light equal to 8 percent of the floor area, which can come from windows, French doors, sliding doors or skylights, and outlets within 6 feet of each door or opening and every 12 feet along wall space.[1]
Garland permits for home additions: what to expect
Garland’s Building Inspection Department lists residential additions and accessory buildings, major renovations such as foundation repair, roof replacement and garage conversions, and plumbing, electrical and HVAC work among the projects that need permits. It asks owners who are unsure to ask before starting, at 972-205-2300.[3]
Published review time
The city’s Plan Review Response Times page says additions are reviewed and action is taken within 14 business days. Accessory buildings, carports, patio covers, fences, foundation repair and trade permits for electrical, mechanical and plumbing are reviewed while you wait.[2] That is the city’s stated window, not a guarantee, and a correction round adds days.
What a Garland addition submittal includes
- A paper copy of the Residential Permit Application plus all plans as PDFs on a USB drive.[1]
- A property survey or scaled drawing at 1 inch to 20 feet or larger, showing the lot, the house, the addition and distances to all property lines.[1]
- Two floor plans, current and proposed, with room types and sizes and window and door locations, plus an exterior elevation with materials, roof pitch and overall height. The plans also note any plumbing or mechanical work and whether a homeowner or a registered contractor will do it.[1]
- Foundation details on a separate sheet. A post-tension slab needs an engineer’s letter with the specifications.[1]
Fees and contractor rules
The Additions page lists a permit fee of $0.49 per square foot of the new addition, with a $150 minimum, plus a non-refundable plan review fee of $0.15 per square foot and a 4.5 percent technology and equipment surcharge on permits issued.[1] Electrical, plumbing and mechanical contractors must hold state licenses and be registered with the city. Homeowners may act as their own contractor only if they own, live in and homestead the house, which city staff verify when the permit is submitted.[1] Fees change, so check the page before budgeting.
Inspections and codes
Inspections are requested on the 24-hour line, 972-205-2300. A request made before midnight is for the next business day, except foundation inspections, which are scheduled for a morning or afternoon window, and some inspections may carry over to the following business day.[3] The department’s code list shows the 2015 International codes, effective September 19, 2016, so ask the department which edition applies to your permit.[3] The department’s office hours are 8 a.m. to 5 p.m. Monday through Friday, and permit submissions are accepted 8 a.m. to 4 p.m.[3]
Official city resource: City of Garland residential addition permit requirements (opens in a new tab).
Sources
- Garland: Additions (fees, Proportionality Ordinance, plan submittal). Accessed November 18, 2026.
- Garland: Plan Review Response Times. Accessed November 18, 2026.
- Garland: Building Inspection (permits, inspection requests, codes, hours). Accessed November 18, 2026.
- Garland Development Code, Chapter 2, Division 2: Residential Districts (eCode360). Accessed November 18, 2026.
- City of Garland: Residential Idea Book, Neighborhood Summit presentation, October 27, 2012 (PDF). Accessed November 18, 2026.
- U.S. Census Bureau, American Community Survey 2024 5-year estimates, tables B25034 and B25035, Garland city. Accessed November 18, 2026.
Checked against the sources listed above on November 18, 2026. Codes, forms and fees change and every property is different, so confirm current requirements with the City of Garland before you rely on this. It is planning information, not legal advice.
A good first call for a Garland homeowner
Tell us the room you want, whether the house is a ranch built before 1980 and how many bedrooms it has now. Those answers decide how the Proportionality Ordinance, the yard rules and the foundation plan fit together. Call (469) 688-5466 for a free estimate, or use the contact form.
Our Garland addition process, stage by stage
The stages below follow the order that keeps changes cheap: planning first, building last.
First meeting and rough estimate
We walk the house and the lot at the first meeting and give a rough estimate. It is revisited once the plans are complete.
Plans from our architectural team
Plans come first and are billed separately from construction. They include the survey-based site plan, current and proposed floor plans, the elevation and the foundation sheet Garland asks for, and they give us a basis for a firm construction price.[1]
Check the Proportionality Ordinance
If a bedroom is being added, we confirm the bathroom and 120 square foot living area count before the layout is final.[1]
Permit application
The city’s published review window for additions is 14 business days.[2] Plans are submitted on USB with the paper application.[1]
Build
Home additions typically take 3 to 6 months. Foundation inspections are scheduled for a morning or afternoon window, and other inspection requests made before midnight are for the next business day.[3]
Final inspection and handover
Inspections go through the city’s 24-hour line, so the work should be ready before each request is made.[3]
Why a design-first contractor makes sense in Garland
A published 14 business day review only helps if the first submittal is complete. Garland’s list of submittal items is specific: a USB of PDFs, a survey with distances to every property line, current and proposed floor plans, an elevation and a foundation sheet.[1][2] A contractor who draws those first can answer the city’s questions before they become corrections.
Ask every contractor who draws the plans and whether the price is built from them. We walk through a full example in our University Park case study, and this guide to a home addition from start to finish covers what happens at each stage.
Garland home addition questions
How long does Garland take to review a home addition permit?
Garland’s Plan Review Response Times page says additions are reviewed and action is taken within 14 business days. Smaller permits such as patio covers, carports and trade permits are reviewed while you wait. A correction round adds time, so ask the Building Inspection Department at 972-205-2300 about the current queue.[2][3]
What is Garland’s Proportionality Ordinance?
It requires one full bathroom and one living area of at least 120 square feet for every two bedrooms in new houses, remodels and additions. The living area cannot be a bedroom, bathroom, kitchen, unfinished garage or basement.[1]
What does Garland charge for a residential addition permit?
The Additions page lists $0.49 per square foot of the new addition with a $150 minimum, a non-refundable plan review fee of $0.15 per square foot and a 4.5 percent technology and equipment surcharge. Check the page again before budgeting, since fees change.[1]
What do I submit for a Garland addition?
A paper Residential Permit Application and the plans as PDFs on a USB drive: a survey or scaled drawing, current and proposed floor plans, an exterior elevation and foundation details, with an engineer’s letter for a post-tension slab.[1]
Can I turn my garage into a room in Garland?
Garland lists garage conversions among the renovations that need a permit.[3] The development code also says a nonconforming dwelling cannot be modified in a way that eliminates required off-street parking, so the parking count has to be confirmed first.[4]
Can I act as my own contractor in Garland?
Homeowners may do their own work if they own, live in and homestead the house, and city staff verify that at submittal. Electrical, plumbing and mechanical contractors must be state licensed and registered with the city.[1]
How long does a home addition take once it is approved?
Home additions typically take 3 to 6 months of construction. Design and permit review come first, so start early if you want the space before a particular season.
Request a free estimate for your Garland addition
To talk through an addition in Garland, call (469) 688-5466 or send your project through the Future Design & Build contact form. Please include how many bedrooms the house has now and a few photos.