
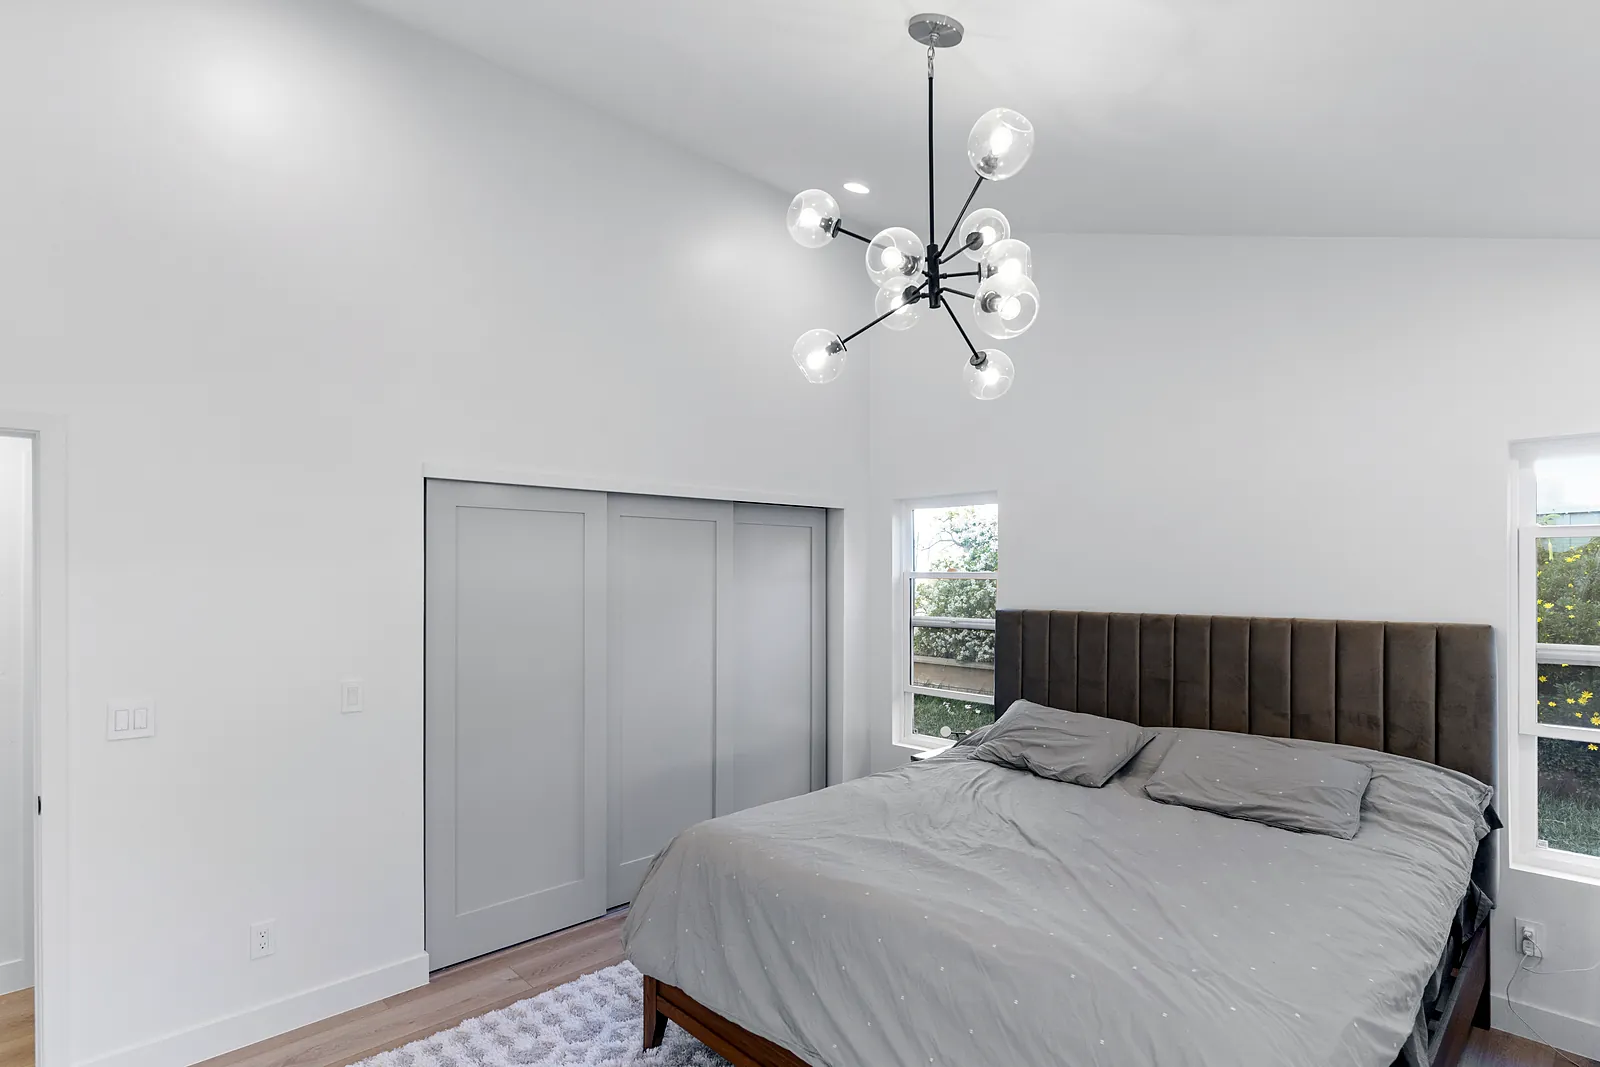
Home Additions in University Park, TX
University Park limits how much of a lot can be paved or built on, how tall a wall can be near the alley and how complete your plans must be before the city will queue them for review. Future Design & Build has been serving Dallas since 2022, with 10 years of remodeling experience, and we built a 366 square foot addition in University Park, so every project here starts with those three limits on paper.
Why a University Park addition starts with the lot and the plans
University Park’s zoning ordinance says its residential rules are meant to maintain and promote the desired physical character of existing neighborhoods.[3] The housing mix shows why that matters. Census estimates count about 7,400 homes in the city. Roughly three in ten were built before 1960 and more than a third were built in 2000 or later, so an addition here often has to join an older house to current rules, or sit next to a recently rebuilt neighbor.[6]
We work design first. Plans come from our architectural team, and the construction price is set from those plans, so the layout and the number are on the table before you sign for a build. Estimates are free. To see how that went on a real University Park job, read our University Park addition case study, a 366 square foot attached addition with a primary suite and a second bedroom.
If your plans reach into the kitchen or a bathroom, start with our University Park home remodeling page, kitchen remodeling in University Park and bathroom remodeling in University Park, and read our home additions in Dallas page for projects at the larger end.
University Park numbers an addition has to respect
Know your district first. The single-family districts are SF-1 through SF-4, with minimum lot areas of 35,000, 10,000, 8,400 and 7,000 square feet. Several of the rules below are the same in all four. The front setback is not: it is 50, 30, 30 and 25 feet, and the city keeps a list of average front setbacks that can change the number on a given block.[3]
Side yards. The interior side setback is 10 percent of the lot width on one side and 24 percent of the lot width for both sides combined. The ordinance has notes for one-story structures and for lots under 60 feet wide, so we check the exact figure for your lot.[3]
The 40 foot rear zone. The last 40 feet of the lot, usually along the alley, is the rear-lot zone. The minimum rear setback is 12.5 feet (20 feet for a garage door). Walls in that zone are limited to 12.5 feet in height, and extra height above that is allowed only for a gable or dormer set back at least 20 feet from the interior side lot line.[3]
Height and side walls. A house may be up to 35 feet tall and an accessory building 25 feet. Along an interior side lot line the maximum exterior vertical wall is 25 feet on lots 70 to under 80 feet wide, 24 feet on lots 60 to under 70 feet and 23 feet on lots narrower than 60 feet, and no limit applies to lots 80 feet wide or more. A third story is allowed but limited to 50 percent of the second-floor area.[3]
Building coverage in the back half. From the midpoint of the lot to the rear lot line, buildings may cover up to 50 percent of the lot. The count includes every principal and accessory building and any structure 30 inches or more above grade.[3]
Impermeable surface. The ordinance caps roofs, paving and other impermeable surfaces by lot size: 3,600 square feet on lots up to 6,000; 60 percent on lots from 6,001 to 7,500; 52 percent (or 4,500 square feet if greater) from 7,501 to 10,000; 48 percent (or 5,200 square feet if greater) from 10,001 to 12,000; and 40 percent (or 5,760 square feet if greater) from 12,001 to 35,000. Driveways inside the required street yard are not counted, and impermeable coverage in the street yard is limited to 50 percent.[3] A new room adds roof area, so we add up the whole lot before the plans are drawn.
University Park project types we can help you evaluate
Rear primary suite or bedroom wing
A back-of-house wing runs straight into the rear-lot zone: a 12.5 foot minimum rear setback, 12.5 foot wall height in that zone and the 50 percent coverage cap for the back half of the lot.[3] See how we built a primary suite addition in University Park.
Kitchen-side expansion or opening the kitchen to the living area
When a plan builds on an existing foundation, the city asks for a stamped engineer’s letter stating that the slab will support the proposed structure.[2] Our University Park project also removed exterior and interior walls with structural modifications to open the kitchen to the living room.
Second-story or third-story addition
Going up brings the height and side-wall rules into play: 35 feet overall, the vertical wall limits along side lot lines and a third story capped at 50 percent of the second-floor area.[3] The city’s plan checklist asks for elevations that show wall height from the finished floor, the mid-lot line, the 42 percent line and the 40 foot line.[2]
Garage-side or backyard accessory structure
The zoning ordinance allows accessory buildings up to 25 feet tall.[3] The city also publishes a Deed Restriction for Kitchens in Accessory Buildings form, so tell us early if a guest room or studio would include a kitchen.[1]
Covered patio, porch or sunroom
A structure 30 inches or more above grade counts toward the 50 percent coverage limit in the back half of the lot.[3] The plan checklist asks for impermeable coverage broken down by house footprint, walkways, driveway and similar items, so a new covered area is counted.[2]
University Park permits for home additions: what to expect
University Park’s Community Development Department enforces the building codes and says most new construction, remodeling and additions require building permits. It asks owners who are unsure whether a project needs one to call 214-987-5411.[1]
The completeness meeting comes first
Since January 1, 2025, every building permit application starts with a mandatory meeting between the applicant and a representative of the Building Permit Office. The city says the meeting is not a design discussion and not a compliance review. It checks that the documents are complete and detailed enough to be reviewed, and no approvals are given. The application is then either accepted into the Plan Review queue or rejected for lack of information. The city says its Residential Plan Submittal Packet applies to remodels and house additions as well as new homes.[1]
How long University Park takes
University Park does not publish a review time. Its FAQ says permit issuance periods vary: some projects can be fully permitted over the counter, and others need plans left for additional review.[1] We will not quote a number the city has not given. A complete submittal at the completeness meeting is the part you can control.
What the city’s plan checklist asks for
- A survey by a Texas licensed surveyor, a floor plan at 1/8 inch scale or larger, electrical plans, door and window schedules, and a site plan that dimensions the setbacks, the middle of the lot, the 40 foot rear line and the 42 percent lot depth line.[2]
- An impermeable surface calculation for the whole lot, a second one for the front yard zone, and a rear-half structure coverage calculation that includes overhangs.[2]
- Engineered framing and shear wall plans, and foundation plans stamped by a Texas engineer. For an existing foundation, a stamped letter that the slab can support the proposed structure.[2]
- An energy code compliance report for additions based on the 2021 IECC, with a compliance certificate before the final inspection, and a soil test report on all new construction and some additions.[2]
- Some items on the checklist are written for new homes, so confirm with the Building Permit Office which ones apply to an addition.[2]
University Park rules that shape an addition
- Under department policy, demolishing more than 50 percent of a structure requires demolishing and rebuilding the whole structure to current building and zoning codes. Staff measure it as 50 percent exterior walls, 25 percent foundation and 25 percent roof, so a plan that removes a lot of the old house should be checked against that formula before design.[1]
- No construction is permitted over utility easements, and no contractor signs are permitted in residential districts.[1]
- Plumbing, mechanical and electrical permits must be obtained by licensed contractors, and contractor registrations expire on the same date as the state license.[1]
- Construction is allowed 7 a.m. to 6 p.m. Monday through Saturday, with no work on Sundays or the listed holidays. Permits generally expire after 60 days if no inspections have been made, and the owner is responsible for making sure inspections happen.[1]
- The city’s fee ordinance lists a residential addition or remodel at a $200 nonrefundable plan review fee plus $1.21 per square foot of roof area affected, with a $500 minimum permit fee (adopted September 16, 2025). Fees change, so check the current schedule.[5]
- The city’s adopted codes are the 2021 International codes with amendments, effective January 1, 2023, and the 2020 National Electrical Code.[4]
Official city resource: City of University Park Building Permits page (opens in a new tab).
Sources
- University Park: Building Permits (process, FAQs, reminders). Accessed November 18, 2026.
- University Park: Residential Plan Submittal Packet (PDF). Accessed November 18, 2026.
- University Park Zoning Ordinance, Article 2: Residential Districts (eCode360). Accessed November 18, 2026.
- University Park: Codes and Ordinances. Accessed November 18, 2026.
- University Park Code of Ordinances, Article A2.00: Building and Zoning fees (eCode360). Accessed November 18, 2026.
- U.S. Census Bureau, American Community Survey 2024 5-year estimates, table B25034 (year structure built), University Park city. Accessed November 18, 2026.
Checked against the sources listed above on November 18, 2026. Codes, forms and fees change and every property is different, so confirm current requirements with the City of University Park before you rely on this. It is planning information, not legal advice.
A good first call for a University Park homeowner
Tell us the room you want, roughly how wide your lot is and whether the house is an older one or a recent rebuild. Lot width and lot size drive the side-yard and impermeable-surface numbers above. Call (469) 688-5466 for a free estimate, or use the contact form.
Our University Park addition process, stage by stage
The stages below follow the order that keeps changes cheap: planning first, building last.
First meeting and rough estimate
We walk the house and the lot at the first meeting and give a rough estimate. It is revisited once the plans are complete.
Plans from our architectural team
Plans come first and are billed separately from construction. They show the footprint against University Park’s setback, coverage and impermeable surface numbers and give us a basis for a firm construction price.[3]
Prepare for the completeness meeting
The city’s mandatory meeting checks that the survey, plans and calculations are complete. No approvals are given there, and an incomplete application is rejected, so we put the checklist items in the plan set first.[1][2]
Plan review and permit
Accepted applications go into the Plan Review queue. The city does not publish a review time.[1]
Build
Home additions typically take 3 to 6 months. Work hours are 7 a.m. to 6 p.m. Monday through Saturday.[1]
Why a design-first contractor makes sense in University Park
University Park is strict about paper. The city can reject an incomplete application at the completeness meeting, and its coverage and setback numbers decide how large a room can be before anyone talks about finishes.[1][3] A contractor who has the plans drawn first can catch those limits before they cost you a redraw.
When you compare bids for a University Park addition, ask who is drawing the plans and whether the number comes from those drawings. Our University Park case study follows one project from the first rough estimate to the final bid, and our guide to what to expect during a home addition walks through the stages.
University Park home addition questions
Do I need a permit for a home addition in University Park?
Yes. The city says most new construction, remodeling and additions require building permits. If you are unsure about a small project, call the Community Development Department at 214-987-5411.[1]
What is the University Park permit completeness meeting?
Since January 1, 2025, every building permit application starts with a mandatory meeting that checks whether the documents are complete. No approvals are given. The application is either accepted into the Plan Review queue or rejected for lack of information.[1]
How long does University Park take to review an addition?
The city does not publish a review time. Its FAQ says issuance periods vary, with some projects permitted over the counter and others needing plans left for review.[1]
How much of my lot can I cover in University Park?
There are two limits. Impermeable surface is capped by lot size, for example 40 percent (or 5,760 square feet if greater) on lots from 12,001 to 35,000 square feet. Buildings and structures 30 inches or more above grade may cover up to 50 percent from the midpoint of the lot to the rear lot line.[3]
How close to the alley can an addition go?
In the 40 foot rear-lot zone the minimum rear setback is 12.5 feet, or 20 feet for a garage door, and walls are limited to 12.5 feet in height.[3]
Can I add a third story in University Park?
The ordinance allows it but limits a third story to 50 percent of the second-floor area and caps the side-facing and street-facing third-story wall area.[3]
What is the 50 percent demolition rule?
Under department policy, demolishing more than 50 percent of a structure requires demolishing and rebuilding the whole structure to current codes. Staff count 50 percent for exterior walls, 25 percent for the foundation and 25 percent for the roof.[1]
How long does a home addition take once it is approved?
Home additions typically take 3 to 6 months of construction. Our University Park addition took about 4.5 months after the plans were completed and approved. Design and permitting come first, so start early if you want the space before a particular season.
What are University Park’s construction hours?
7 a.m. to 6 p.m. Monday through Saturday, except by special permission. No work on Sundays or the listed holidays.[1]
Request a free estimate for your University Park addition
To talk through an addition in University Park, call (469) 688-5466 or send your project through the Future Design & Build contact form. Please include your lot width if you know it and a few photos of the house.