
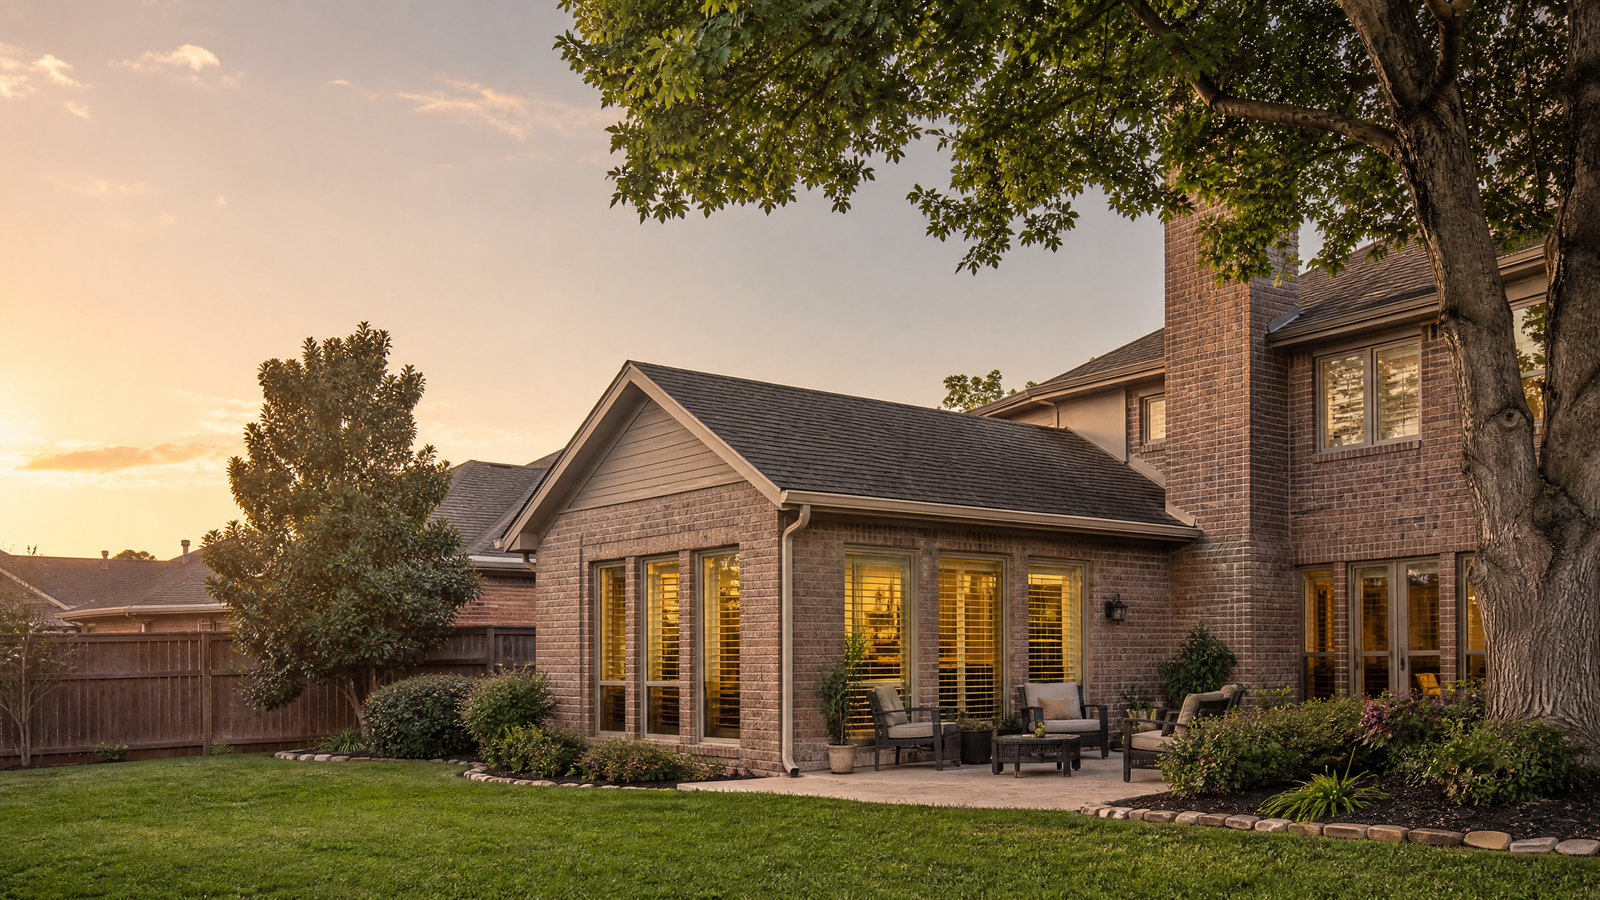
Home Additions in Addison, TX
The Town of Addison publishes a plain-language guide for additions to single-family homes, and it asks for engineer-sealed structural drawings, a third-party energy inspector and a survey when you build close to a setback. Future Design & Build has been serving Dallas since 2022, with 10 years of remodeling experience, and we plan Addison additions to that checklist.
What the Town of Addison asks you to bring
The guide the Town gives property owners is specific about what a home addition permit needs: a site plan, a floor plan, construction details and a permit application. It also tells owners that how long the review takes depends on the completeness of the plans submitted.[1]
That fits the way we work. Our architectural team prepares a full set of plans before any construction contract, and those plans set the construction price. You see the layout, the engineering needs and the cost before you commit to building. Estimates are free.
Related pages: our Addison home remodeling page, Addison kitchen remodeling, Addison bathroom remodeling and our home additions in Dallas page.
Addison details to settle before design is final
Setbacks and easements. The Town’s guide says structures are not permitted over setback lines, easements or property lines, and a form board survey is required if the structure is within 3 feet of a required minimum setback.[1]
Bedroom egress and heating. Additions cannot enclose bedroom or basement egress windows, and heat is required in all habitable rooms, so the plan has to show how heat reaches the new room. Existing electric service may need an upgrade or relocation, so the plan should show the size of the existing service in amps.[1]
New development code. Addison adopted a Unified Development Code on March 25, 2025, effective September 1, 2025. The Town’s planning staff can answer questions about how it affects your lot.[5]
Addison addition types we plan
Family room or kitchen extension
Any extension has to be shown against the setback lines, easements and property lines on a site plan, and within 3 feet of a setback the Town requires a form board survey.[1]
Primary suite
A suite adds a bath and a closet, which means plumbing, mechanical and electrical plans on top of the structure. The Town’s guide asks for foundation and shear wall design sealed by an engineer.[1] See how we built a suite addition in University Park.
Bedroom or guest room
The key rule is egress: an addition cannot enclose a bedroom egress window, so the position of the new room has to leave the existing bedroom windows clear.[1]
Sunroom or enclosed porch
Converting covered space into a heated, finished room brings in the energy code. The guide says the Town expects an energy code compliance report and a third-party energy inspector for the envelope and final inspections.[1]
Home office or studio
A small attached room still needs heat, an electrical load check and a compliant envelope, so we plan the mechanical and electrical capacity at the beginning rather than at the end.[1]
Addison permits for home additions: what to expect
Addison treats cosmetic work as exempt from permits, but a remodel that adds or removes a wall or enlarges an opening requires one, and so does an addition.[2] The Town’s guide, titled Additions to Single-Family Dwellings, is the checklist.[1]
What the permit package contains
- Site plan. A survey or detailed drawing showing the addition, its distances to setbacks, easements, utilities and property lines, and any relocated meters.[1]
- Floor plan. Existing dimensions, the new room, new openings and relocated items, including heat supply and existing service amps.[1]
- Construction details. Foundation design and shear wall design sealed by an engineer, exterior elevations, and an energy code compliance report or the prescriptive table from the International Energy Conservation Code.[1]
How the permit is submitted
Plans-examiner permits, including residential remodels, are not applied for online. They are emailed with a digital plan set to the Town’s permits address, while single-trade permits that need no review can be applied for in the CSS portal.[2][4] If a subcontractor is added after the permit is issued, the fee is $50 per trade.[4]
How long Addison takes
We did not find a published review time for residential additions. The Town’s guide says the time to review depends on how complete the plans are, and that permits are issued only after plan review is complete and approved.[1] Call the Development & Neighborhood Services office at 972-450-2880 to ask about current turnaround.[1]
Inspections
A typical addition has five inspections: plumbing rough before the foundation is covered; foundation after steel and forms and before concrete; framing, which includes mechanical rough, electrical rough and plumbing top-out; insulation, which a third-party energy inspector performs; and the final, after completion and before the space is occupied.[1] Schedule through the CSS portal up to 7:00 a.m. on the day of inspection, or call 972-450-2885, where requests received before 3:00 p.m. are performed the next business day. Use one method, not both.[3]
Addison rules worth knowing
- Permits are valid for work to begin within six months. After six months a permit expires and has to be reapplied for.[1]
- The guide notes that if you obtain a homeowner permit you are the responsible party of record, while a permit applied for by your contractor in the contractor’s name may protect you from liability. It also notes that if you do your own work, subcontractors must apply for their own trade permits.[1]
- Dig safely: if the project requires digging, state law requires a call to 811 at least two days before.[1]
- The Town enforces the 2024 International Codes and the 2023 National Electrical Code, according to its FAQ page.[4]
Official city resource: Town of Addison residential projects page and the Additions to Single-Family Dwellings guide (PDF) (opens in a new tab).
Sources
- Addison: Additions to Single-Family Dwellings, Building Guide for Property Owners (PDF). Accessed November 18, 2026.
- Addison: Residential Projects. Accessed November 18, 2026.
- Addison: Building Safety (inspections). Accessed November 18, 2026.
- Addison: Development & Neighborhood Services FAQs. Accessed November 18, 2026.
- Addison: Unified Development Code (UDC). Accessed November 18, 2026.
Checked against the sources listed above on November 18, 2026. Codes, forms and fees change and every property is different, so confirm current requirements with the Town of Addison before you rely on this. It is planning information, not legal advice.
Start with a survey, if you have one
A survey shows setbacks, easements and distances, which are the first things the Town’s guide asks for. If you do not have a current survey, photos and a description are enough to begin. Call (469) 688-5466 or use the contact form.
How an Addison addition is staged
Plans, engineering and the permit come first. Construction follows.
Estimate and walk-through
At the first meeting we look at the house, hear what the addition needs to do and give a rough estimate. The plans refine it.
Plans through our architectural team
The plan set is billed separately from construction and gives us the drawings the construction bid is based on. It covers the site plan, floor plan and the construction details the Town lists.[1]
Engineering
Foundation and shear wall design are sealed by an engineer, as the Town’s guide specifies.[1]
Permit submittal
Plans-examiner permits are emailed to the Town with a digital plan set.[2]
Construction
Home additions typically take 3 to 6 months. The Town’s inspections run in order: plumbing rough, foundation, framing, insulation and final.[1]
Energy inspection and final
The Town requires a third-party inspector for the insulation inspection.[1] The final inspection happens before the space is occupied, then we do a walkthrough with you.
Why plan to the Town’s checklist
Addison’s guide tells owners exactly what to submit, which makes the early plan stage more valuable than a quick bid. The sealed foundation and shear wall design, the energy report and the site plan are all in our plan set before the permit goes in.[1]
To see the method on a real project, read our University Park addition case study, which follows the estimate, the plans and the final bid. For the general sequence, read what to expect during a home addition.
Addison home addition questions
Do I need a permit for an addition in Addison?
Yes. The Town lists additions as requiring a permit, along with remodels that add or remove a wall or enlarge an opening. Cosmetic work does not.[2]
Can I apply online?
Not for plans-examiner permits. Those are emailed with a digital plan set to the Town’s permits address. Single-trade permits that need no review can be applied for in the CSS portal.[2][4]
Does an addition need an engineer in Addison?
Yes. The Town’s guide lists foundation design and shear wall design sealed by an engineer.[1]
Who does the energy inspection?
A third-party energy inspector, hired by the property owner or contractor, performs the envelope and final energy inspections and gives the forms to the Town.[1]
When is a form board survey required?
When the structure is located within 3 feet of a required minimum setback.[1]
How do I schedule an inspection?
Use the CSS portal, with requests accepted until 7:00 a.m. on the day of the inspection, or call 972-450-2885. Calls received before 3:00 p.m. are inspected the next business day. Use one method.[1][3]
How long does a permit last?
The Town’s guide says permits are valid for work to begin within six months. After six months they expire and must be reapplied for.[1]
How long does a home addition take to build?
Home additions typically take 3 to 6 months of construction, once the plans are approved.
Request a free estimate for your Addison addition
Call (469) 688-5466 for a free estimate on an Addison home addition, or send your project through the Future Design & Build contact form. A survey and a few photos make a good starting point.