
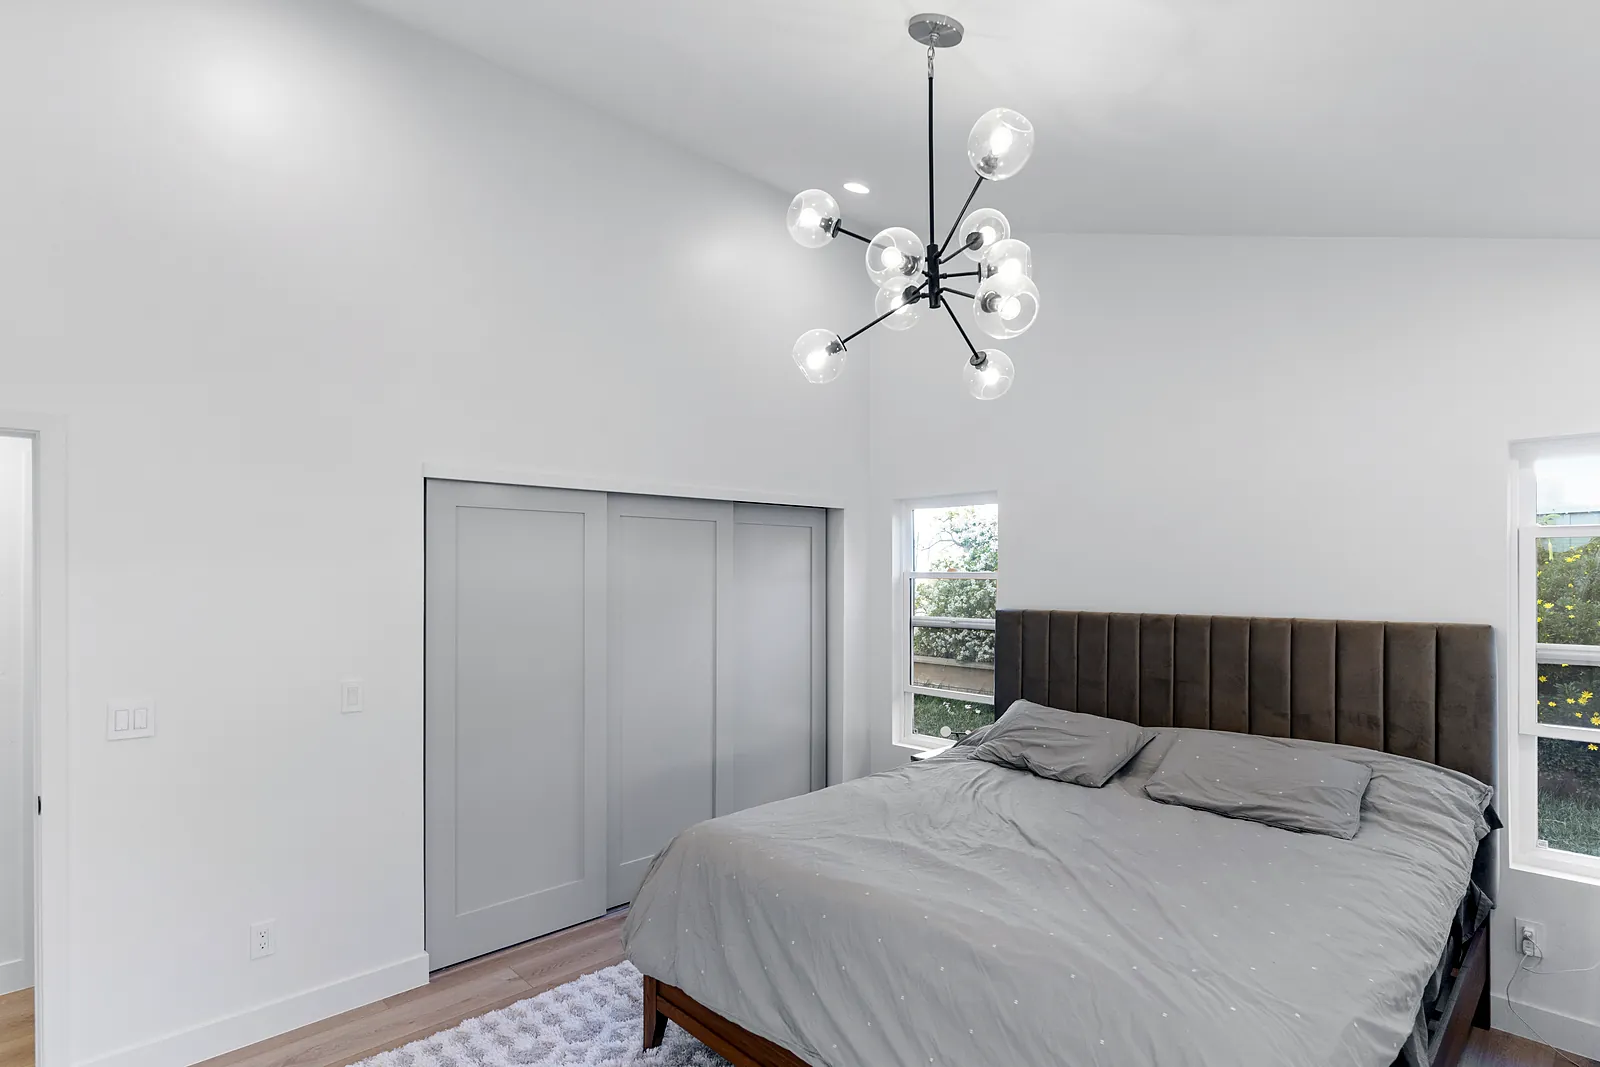
Home Additions in Highland Park, TX
Highland Park is a town of established single-family lots, and its zoning limits how much of a lot a building may cover and how tall construction near the back fence may be. Future Design & Build has been serving Dallas since 2022, with 10 years of remodeling experience, and our design-first process puts those limits on the drawing table first.
Why Highland Park additions begin with the zoning ordinance
Highland Park’s own zoning ordinance describes the town as a mature and completely developed residential community consisting primarily of single-family residences.[6] For a homeowner, that means almost every addition is a negotiation with an existing lot: coverage caps that range from 20 to 40 percent depending on district, side yards tied to lot width and special rules for anything near the rear property line.[6]
We handle that negotiation on paper. Through our architectural team we offer a full set of plans before any construction contract, and the plans set the construction price. That is the process we used just next door on a University Park home addition, and estimates for Highland Park projects are free.
Related pages: our Highland Park home remodeling page, Highland Park kitchen remodeling, bathroom remodeling and our home additions in Dallas page.
Highland Park limits that decide the shape of an addition
Coverage by district. The maximum share of a lot covered by the main building and all accessory buildings is 20 percent in District A, 30 percent in B, 40 percent in C, D and E, and 35 percent in F, the two-family district. For a combined building site in districts B through F, the cap is 30 percent.[6]
Side yards. The side yard is 10 percent of the lot width, but never less than 20 feet in A, 12 feet in B, 7 feet in C and 5 feet in D, E and F, and the ordinance sets maximums as well. A house that already falls short of the side yard minimum may be altered or added to as long as the change does not reduce the existing side yard.[6]
The 40 foot rear zone. No main residential building may be closer than 10 feet to the rear property line. In districts B through F, any structure or part of a structure within 40 feet of the rear property line may not exceed 25 feet in height or a plate height of 12 feet 6 inches, and a main residential building may not cover more than 50 percent of the half of the lot behind the midpoint line.[6] Decks and porches more than 30 inches above grade, roof terraces and balconies cannot sit within that 40 foot zone in B through F.[6] Additions within 40 feet of the rear line in those districts also have to meet these standards.[6]
Highland Park project types that fit these rules
Rear family room and kitchen expansion
The rear is the most tightly regulated side of a Highland Park lot. A one-story rear addition has to respect the 10 foot rear yard, the 25 foot height limit inside the 40 foot zone and the 50 percent rule for the back half of the lot.[6]
Second-floor addition
Height limits differ by district: 2.5 stories and 35 feet in B, 2 stories in C, D, E and F with up to 35 feet to the ridge on pitched roofs and 26 feet for flat or low-slope roofs.[6] In B through F, gables, dormers and windows above the 12 foot 6 inch plate line near the rear have additional side-facing rules.[6]
Primary suite and bath
A suite is usually a mix of footprint and renovation of an existing bedroom wing. We keep an eye on side yard minimums for the wing being extended. For a built example, see how we built a suite addition in University Park.
Home office or library
An interior-focused room can be the best use of a lot with a low coverage cap. We look at natural light, a quiet location and storage before looking at square footage.
Mudroom and side-entry expansion
Side additions run into the side yard formula first. Because the minimum is 10 percent of lot width with a district floor, a narrow lot in a district with a high floor can allow little growth on the sides.[6]
Highland Park permits for home additions: what to expect
The Town of Highland Park runs permits, contractor registration, fees and inspections through its OpenGov portal.[1] Its Builders Packet, revised January 1, 2025, adopts the 2024 International Residential Code and the I-Codes with the 2023 National Electrical Code and local amendments.[3]
How the process runs
- Registration and pre-application. The Town’s flow chart lists contractor registration and a pre-application step for new construction and for remodels over six months.[2]
- Upload construction documents. Subcontractors need approved registration. Major remodels and additions also need a right-of-way plan under the Builders Packet.[2][3]
- Plan review. The Building, Engineering and, where applicable, Fire departments review the documents and return first-round comments or approval within 10 business days.[2]
- Preconstruction meeting and permit. After review, the fee is paid and the permit is issued.[2]
Legal time limits
The Town’s ordinance requires a completeness determination within 10 business days, a decision within 45 days of a complete application, and issuance of the permit within 5 business days of payment of the fee.[4]
Fees and permit life
The Town’s fee schedule for fiscal year 2026-27, effective October 1, 2026, lists $1.32 per square foot for a residential dwelling addition or remodel, and charges double the fee, up to $2,000 more, for work started without a permit.[5] Under the Builders Packet a permit is valid for 24 months.[3]
Inspections and work hours
Inspection requests must be received by 4 p.m. to be performed the next business day, and trade contractors request their own inspections.[1][3] Construction hours are Monday through Saturday, 7 a.m. to 6 p.m., with no work on Sundays or listed holidays.[3]
Highland Park rules that shape the size of an addition
- Lot coverage: 20 percent in A, 30 percent in B, 40 percent in C, D and E, 35 percent in F; 30 percent for combined building sites in B through F.[6]
- Height: District A allows 3 stories and 45 feet; B allows 2.5 stories and 35 feet; C, D, E and F allow 2 stories, with 26 feet for flat or low-slope roofs and 35 feet to the ridge for roofs of 3:12 or steeper.[6]
- Rear yard: 10 feet minimum, with additional height, plate and balcony limits within 40 feet of the rear property line in B through F.[6]
- The ordinance text we read on eCode360 and the Town’s zoning page may be amended; confirm figures for your address and district with the Town.[6][7]
Official city resource: Town of Highland Park online permits and inspections page and the Town zoning page (opens in a new tab).
Sources
- Highland Park: Online Permits & Inspections (OpenGov). Accessed November 18, 2026.
- Highland Park: Design and Building Inspection flow chart (PDF). Accessed November 18, 2026.
- Highland Park: Builders Packet, Residential (PDF, revised 1/1/2025). Accessed November 18, 2026.
- Highland Park: Code of Ordinances, permit review time limits (eCode360). Accessed November 18, 2026.
- Highland Park: FY 2026-27 Master Fee Schedule. Accessed November 18, 2026.
- Highland Park: Zoning Ordinance, Exhibit 14A (eCode360). Accessed November 18, 2026.
- Highland Park: Zoning page (ordinance and map). Accessed November 18, 2026.
Checked against the sources listed above on November 18, 2026. Codes, forms and fees change and every property is different, so confirm current requirements with the Town of Highland Park before you rely on this. It is planning information, not legal advice.
Bring your survey, and tell us your zoning district
Your district letter, your lot width and a current survey are the three things that tell us the most in the first hour. If you do not have them, we can start from your photos and address your questions on the phone. Call (469) 688-5466 or use the contact form.
A Highland Park addition in six stages
Each stage depends on the one before it, which is why design comes first.
Rough estimate at the first meeting
We tour the house, learn what the addition needs to do and give a rough estimate. It frames the budget the plans are drawn to.
Zoning and survey review
The district, lot width, side yards and rear zone are checked against the ordinance before design time is spent.[6]
Plans through our architectural team
The plan set is billed separately from construction and gives us the drawings the final construction price is based on. For Highland Park it also supports the right-of-way plan the Builders Packet asks for on major additions.[3]
Permit and review
Registration, upload of documents and first-round comments run through OpenGov, with a first-round review window of 10 business days.[1][2]
Construction
Home additions typically take 3 to 6 months. Work hours are 7 a.m. to 6 p.m. Monday through Saturday, and each trade requests its own inspections.[3]
Final inspection and walkthrough
We walk the finished space with you and close out the punch list once inspections have passed.
A design-first contractor for a town with strict lots
Highland Park does not leave much slack. When coverage is capped at 30 percent in District B and the rear 40 feet carry their own height and plate rules, the cheapest mistake to fix is the one on paper.[6]
See how a design-first project unfolded in our University Park addition case study, with the estimate, the plans and the final bid in sequence, and read what to expect during a home addition for the overall path.
Highland Park home addition questions
How much of my Highland Park lot can an addition cover?
It depends on your district: 20 percent in A, 30 percent in B, 40 percent in C, D and E, and 35 percent in F. The cap covers the main building and all accessory buildings together, and it is 30 percent for a combined building site in B through F.[6]
Are there special rules near the back property line?
Yes. In B through F, anything within 40 feet of the rear property line is limited to 25 feet in height and a plate height of 12 feet 6 inches, and decks, porches above 30 inches, roof terraces and balconies cannot be located in that zone.[6]
Can I add to a house whose side yard is already too narrow?
The ordinance allows an existing dwelling with a short side yard to be altered or added to as long as the change does not reduce the existing side yard.[6] Rear-zone and combined site rules still apply where they are relevant.
How long does the Town take to review an addition?
The Town’s flow chart says first-round comments or approval come within 10 business days. The ordinance requires a completeness check within 10 business days and a decision within 45 days of a complete application.[2][4]
What does an addition permit cost?
The fiscal year 2026-27 fee schedule lists $1.32 per square foot for a residential dwelling addition or remodel. Work without a permit is charged at double the fee, up to $2,000 more.[5]
How long is a Highland Park permit valid?
The Builders Packet says 24 months.[3]
What are the allowed work hours?
Monday through Saturday, 7 a.m. to 6 p.m. No work on Sundays or listed holidays.[3]
How long does the construction take?
Home additions typically take 3 to 6 months of building time, after design and review are complete.
Request a free estimate for your Highland Park addition
Call (469) 688-5466 to start a conversation about a Highland Park addition, or use the Future Design & Build contact form. Tell us your zoning district if you know it and send photos of the rear and sides of the house.