
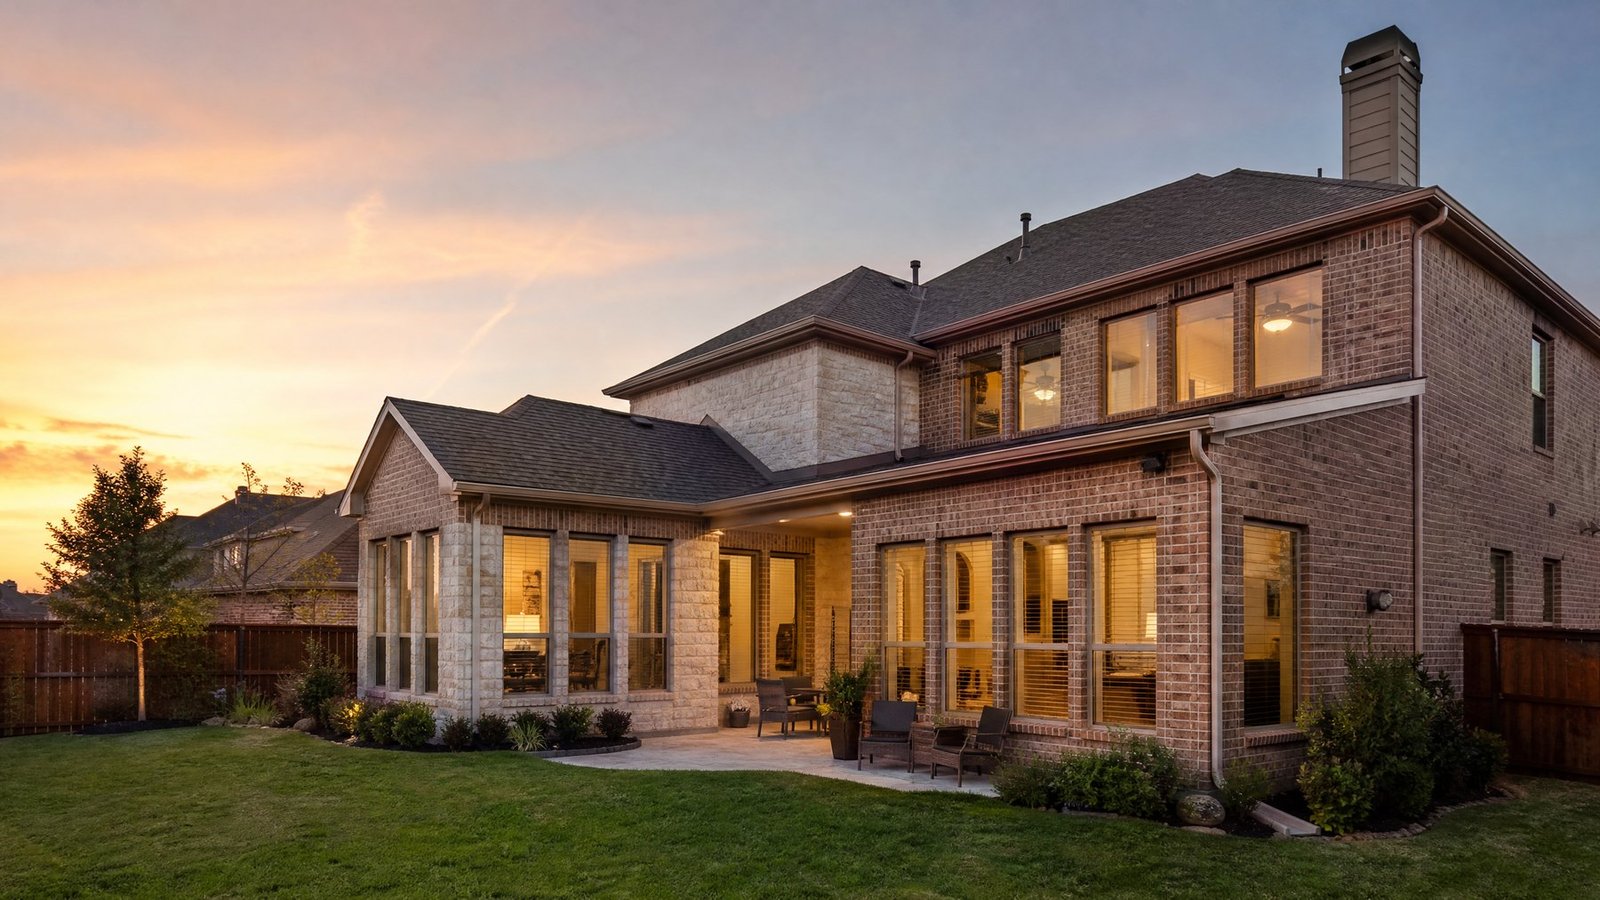
Home Additions in Wylie, TX
Wylie publishes a plan review window, spells out its yard rules and asks you to check your deed restrictions yourself. Future Design & Build has been serving Dallas since 2022, with 10 years of remodeling experience, and we plan Wylie additions around all three before a single drawing is final.
What makes planning a Wylie addition different
Wylie states a residential plan review turnaround on its own Building Inspection page: 5 to 10 business days.[1] That gives a homeowner something concrete to plan around. It does not cover the time it takes to design the addition, or the days spent answering corrections.
Our approach is to design first. Our architectural team prepares a full set of plans, and those plans set the construction price. You can see the room, the cost and the permit package before deciding to build. Estimates are free.
If your plans reach into the kitchen or a bathroom, start with our Wylie home remodeling page, kitchen remodeling in Wylie and bathroom remodeling in Wylie, and read our home additions in Dallas page for projects at the larger end.
Wylie zoning numbers an addition has to respect
In the SF-10/24 single-family district, the city’s zoning ordinance sets a 25 foot front yard, a 10 foot side yard, a 25 foot side yard on a corner lot and a 25 foot rear yard, rising to 45 feet on a double-front lot. Buildings may cover up to 45 percent of the lot, and the main structure may be up to 40 feet tall.[4]
One exception is directly useful for additions: a non-enclosed attached patio cover can extend into the rear yard as close as 10 feet from the rear property line, as long as the lot’s coverage limit is not exceeded.[4] A fully enclosed room does not get that allowance, which is why the first drawing for a back-of-house addition is a measured site plan.
Your subdivision may have its own deed restrictions on top of city zoning. Wylie’s own permit application says so directly, as the next section explains.[3]
Wylie project types we can help you evaluate
Back-of-house family room
A rear room has to clear the 25 foot rear yard on a standard lot, or 45 feet on a double-front lot.[4] Roofline, window size and brick or siding match are the details that make the room look original instead of attached.
Primary suite with a new bath
A suite brings plumbing, mechanical and electrical work into one addition. On Wylie’s permit application the remodel and addition box notes that subcontractors pull their own permits, so the scope has to be split cleanly among trades.[3] See how we built a primary suite addition in University Park.
Covered patio that becomes a room
A covered patio can reach 10 feet from the rear property line if it is not enclosed.[4] Once it is enclosed for year-round use it no longer fits the non-enclosed exemption, so that question comes up before drawings are paid for.
Home office, gym or flex space
A smaller room can be a good fit on a lot that is already near the 45 percent coverage cap. We plan electrical capacity, air supply and sound control first, and finishes second.[4]
Garage-side or kitchen-side expansion
Extending beside the garage or the kitchen is a side-yard question. The side yard is 10 feet on an interior lot and 25 feet on the street side of a corner lot.[4] We confirm which applies before the layout is drawn.
Wylie permits for home additions: what to expect
Wylie’s Building Inspection department takes permit registration at 972-516-6100 (option 3) and inspection questions at 972-516-6423, Monday through Friday, 7:30 a.m. to 5:30 p.m.[1] It lists room additions and remodels among the projects that need a permit, in a list the city says is not all-inclusive.[2]
Plan review time
The city’s Building Inspection page states: “Turn-around time for residential permits is 5 – 10 business days.” The same figure appears in the city’s Residential Construction Packet, which was last updated in January 2023.[1][6] That is the city’s review window, not a guarantee, and a correction cycle will add days.
What the application tells you
- The Miscellaneous Building Permit Application has a box for remodels and additions. It states that subcontractors pull their own separate permits.[3]
- The owner certifies on the form that they have reviewed their deed restrictions, and the form notes that the city permit does not decide whether the work complies with them. Ask your HOA before you submit.[3]
- A permit expires if work has not begun within 180 days.[3]
- The codes page lists the 2021 International Residential Code family, the 2020 National Electrical Code and regional amendments from the North Central Texas Council of Governments as the codes the city currently enforces.[5]
Inspections and working hours
Inspections are requested through the city’s contractor website. Requests made by 7:00 a.m. are inspected the same day. If the website is down, you have until 7:45 a.m. to request a same-day inspection by phone and speak to an inspector, and a message left on voicemail is not scheduled. Inspector office hours are 7 to 8 a.m. and 3 to 4 p.m. on weekdays, and a $50 re-inspection fee must be paid before the re-inspection is scheduled.[6] Construction hours are 7 a.m. to 9 p.m. Monday through Saturday, with no work on Sundays or the eleven federal holidays.[7]
Wylie rules that shape the size of an addition
- Lot coverage in SF-10/24 is capped at 45 percent, and the minimum house size in the district is 2,400 square feet.[4]
- The zoning ordinance also lists a Downtown Historic District and a South Ballard Overlay District. If your address could fall inside either, confirm with the Planning Department before design starts.[4]
- The standards above are from the zoning ordinance posted on the city’s website (June 2023 edition). Wylie lists a newer January 2024 edition, so confirm the figures for your district with the city.[4]
Official city resource: City of Wylie Building Inspection page (opens in a new tab).
Sources
- Wylie: Building Inspection (residential plan review turn-around). Accessed November 18, 2026.
- Wylie: Projects Requiring Permits. Accessed November 18, 2026.
- Wylie: Miscellaneous Building Permit Application (PDF). Accessed November 18, 2026.
- Wylie Zoning Ordinance, June 2023 edition (PDF), Article 3 Figure 3-4 SF-10/24. Accessed November 18, 2026.
- Wylie: Codes and Amendments. Accessed November 18, 2026.
- Wylie: Residential Construction Packet (PDF, updated January 3, 2023). Accessed November 18, 2026.
- Wylie: Construction Hours. Accessed November 18, 2026.
Checked against the sources listed above on November 18, 2026. Codes, forms and fees change and every property is different, so confirm current requirements with the City of Wylie before you rely on this. It is planning information, not legal advice.
A good first call for a Wylie homeowner
Tell us the room you want, whether your home has an HOA and whether the lot is a corner or double-front. Those three answers shape most of the early decisions. Call (469) 688-5466 for a free estimate, or use the contact form.
Our Wylie addition process, stage by stage
The stages below follow the order that keeps changes cheap: planning first, building last.
Meet and give a rough estimate
At the first meeting we look at the house and the lot and give a rough estimate. That number is revisited when the plans are complete.
Plans from our architectural team
Plans come first and are billed separately from construction. They show the footprint against Wylie’s yard and coverage numbers and give us a basis for a firm construction price.[4]
Deed restriction check
You review your subdivision’s deed restrictions or HOA rules and the owner certifies it on the city form.[3] We recommend doing it before the plans are final, not after.
Permit application
The application lists the trades, and subcontractors pull their own permits.[3] The city’s stated review window is 5 to 10 business days.[1]
Build
Home additions typically take 3 to 6 months. Work hours are limited to 7 a.m. to 9 p.m. Monday through Saturday, and same-day inspection requests close at 7:00 a.m.[6][7]
Final inspection and handover
Inspections are completed through the city’s system, and re-inspections carry a $50 fee, so the work should be ready before an inspection is requested.[6]
Why a design-first contractor makes sense in Wylie
A fast city review only helps if the submittal is complete. Wylie’s 5 to 10 business day window starts with a permit application that expects subcontractors, deed restriction review and a plan set that shows the yard setbacks.[1][3][4]
Compare proposals on who draws the plans and whether the price comes from those drawings. Our University Park addition case study walks through how a design-first project played out from the first estimate to the final bid, and what to expect during a home addition explains each stage in plain language.
Wylie home addition questions
How long does Wylie take to review a residential permit?
The city states a turn-around of 5 to 10 business days for residential permits on its Building Inspection page.[1] Corrections and resubmittals add time.
Do I need a permit for a room addition in Wylie?
Yes. The city’s list of projects requiring permits includes room additions and remodels, along with accessory buildings, decks, foundation repair and other work.[2]
Does the city check my HOA or deed restrictions?
Not as part of the permit. The city’s permit application says the owner has reviewed deed restrictions and that the permit does not decide deed restriction compliance. Check with your HOA first.[3]
How much of my lot can an addition cover in Wylie?
In the SF-10/24 district, buildings may cover up to 45 percent of the lot.[4] Other districts have different figures, so we check your zoning first.
Can a patio cover be closer to the back fence than a room?
Yes. A non-enclosed attached patio cover may extend to 10 feet from the rear property line if coverage limits are not exceeded. A room must meet the standard rear yard of 25 feet, or 45 feet on a double-front lot.[4]
What are Wylie’s allowed construction hours?
7 a.m. to 9 p.m. Monday through Saturday. No work on Sundays or the eleven federal holidays.[7]
How long does a home addition take once it is approved?
Home additions typically take 3 to 6 months of construction. Design and permit review come first, so start early if you want the space before a particular season.
Does the permit expire if work is delayed?
The city’s application says a permit expires if work has not begun within 180 days, with exceptions for fences and irrigation.[3]
Request a free estimate for your Wylie addition
To talk through an addition in Wylie, call (469) 688-5466 or send your project through the Future Design & Build contact form. Please include your subdivision name if you have an HOA and a few photos of the house.