
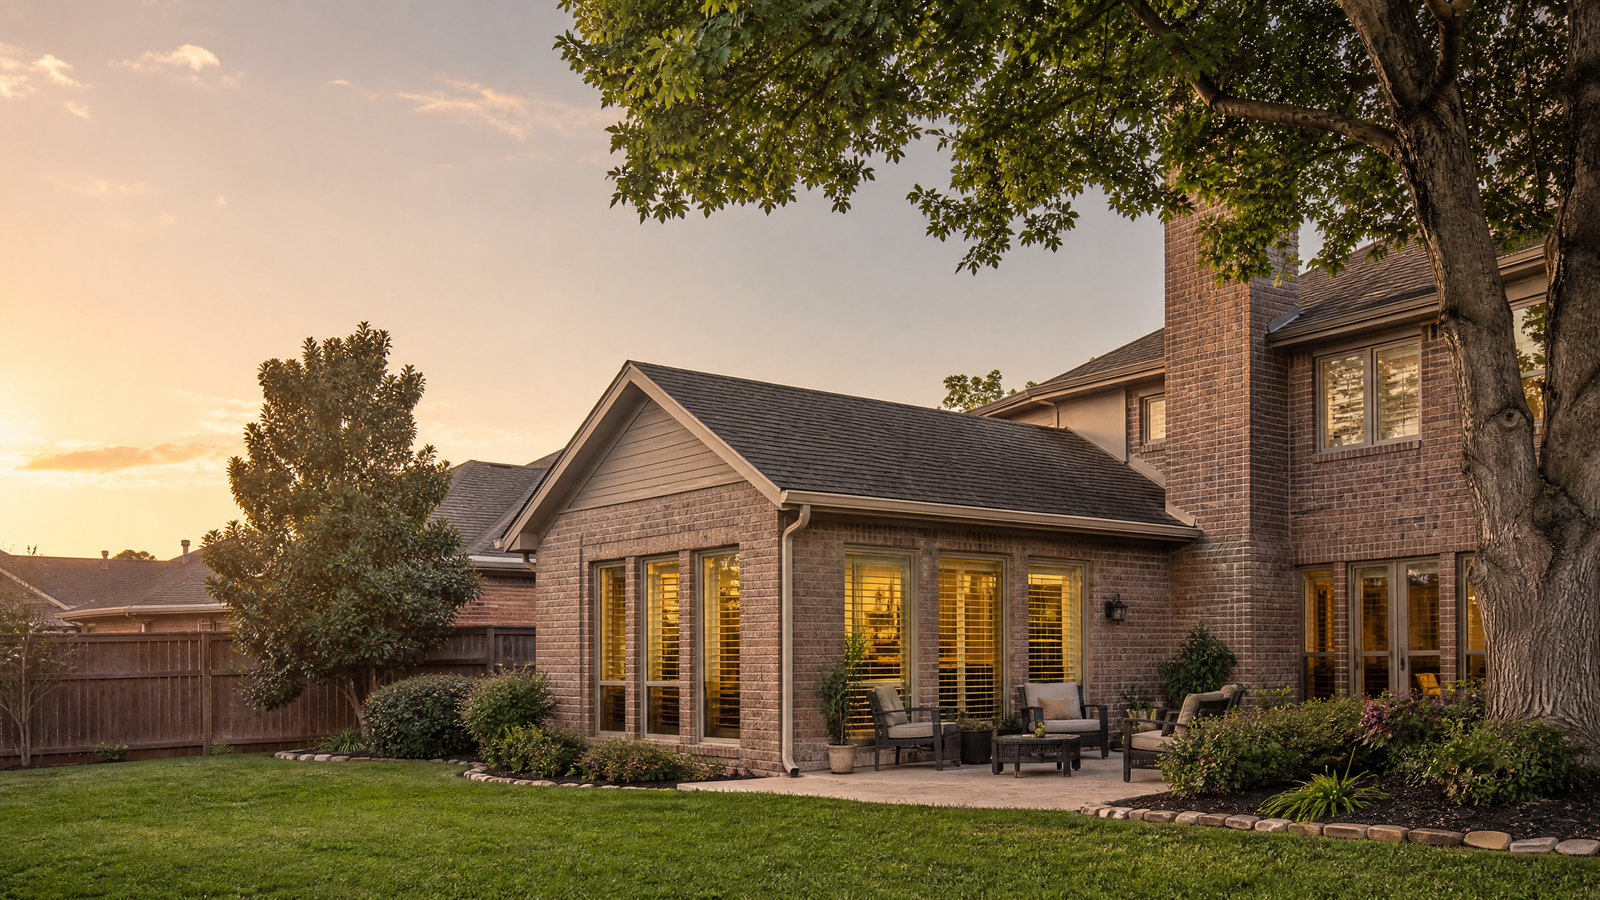
Home Additions in Sachse, TX
In Sachse, the size of your addition is limited by a lot coverage cap before it is limited by your budget. Future Design & Build has been serving Dallas since 2022, with 10 years of remodeling experience, and we plan each addition from the lot outward so the room you draw is a room the city can approve.
Sachse homeowners ask how much room is left on the lot
The honest first answer for a Sachse addition comes from a site plan. The city’s residential districts cap building coverage at 35 percent of the lot, and that figure counts the house and every accessory building together.[1] A pool house, a shed or a detached garage that is already on the property uses part of the same allowance as the new room.
We handle that with a design-first process. Through our architectural team we offer a full set of plans before any construction contract, and the plans are what set the construction price. You learn what fits, what it looks like and what it costs before work begins. Estimates are free.
A Sachse addition usually sits next to other work, so see our Sachse home remodeling page, the Sachse kitchen remodeling and bathroom remodeling pages, and our home additions in Dallas page if your project is a larger one.
Three Sachse lot rules to check before you sketch
Coverage. In the R-10, R-12, R-15 and R-39 districts, buildings may cover no more than 35 percent of the lot. Take your lot area, multiply by 0.35, and subtract everything already built. What remains is the footprint you can add.[1][4]
Rear and side yards. The rear yard must be at least 25 feet or 20 percent of the lot depth, whichever is smaller, and each side yard must be at least 10 percent of the lot width at the front building line.[1][4] On a shallow lot the 20 percent rule can be the one that matters.
Height and house size. Residential districts allow two stories and 30 feet, and the minimum home size is 2,000 square feet, which an addition only adds to.[1] Planned Development lots follow their own ordinance, which the city links from its Development Services page.[1]
Sachse addition projects worth a closer look
Rear family room or sunroom
Rear additions run into the 25 foot or 20 percent rear yard rule first, so the first sketch is a measurement, not a floor plan. Once the footprint fits, the roofline and the connection to existing rooms decide how natural it feels.[1]
Second-story suite
A second story adds living area without adding footprint, and the districts allow two stories and 30 feet.[1] It also brings stamped framing and stair details into the plan set, which the city asks for with its section and detail sheets.[1] See how we built a primary suite addition in University Park.
Garage extension or bonus room
Adding space beside or above a garage changes the framing plan and the electrical layout. In Sachse the framing drawings have to be stamped by a Texas licensed structural engineer, so those costs belong in the early budget.[1]
Outdoor kitchen and covered living
The city’s plan checklist names an outdoor kitchen as a detail that belongs in the section drawings, and attached patio covers have their own permit procedure.[2] Covered space still counts toward the 35 percent coverage cap.[1]
Office, study or in-law room
A smaller room can be the most efficient addition on a lot that is close to the coverage cap. We look at window layout, a separate air-conditioning zone and a door location that keeps the room private.
Sachse permits for home additions: what to expect
Sachse handles residential permits through its Development Services department, and every application is made in the city’s SmartGov portal. The city publishes a separate procedure for New Homes and Additions, marked 9/26 on the copy we read.[1]
What the plan set has to show
The procedure asks for a PDF plan set drawn to scale. For an addition the list includes:[1]
- A site plan with the building location, fence, easements, front, side and rear setback lines, and the maximum and proposed lot coverage, at a scale of at least 1 inch to 20 feet.
- A foundation plan stamped and signed by a Texas licensed structural engineer, with an engineer’s letter.
- Floor plan, roof plan and elevations, plus framing (rafters, ceiling joists and wall bracing) stamped by the structural engineer.
- Detail and section drawings covering items such as the chimney, stairs, second-story framing and an outdoor kitchen.
- Electrical, plumbing diagram and fixture locations, and an energy compliance report with the city’s residential energy compliance path document.
The procedure is written for new homes and additions together, so a few items on it, such as the soil report and the drainage plan, are listed for new home construction. Development Services can confirm which apply to your addition.[1]
Registration, fees and the county copy
All contractors and subcontractors register through SmartGov before the permit is issued, and the permit fee is based on the city’s Master Fee Schedule.[1] After approval the city keeps one plan set, sends one copy to the applicable appraisal district (Dallas or Collin County) and returns the approved set through the portal.[1]
How long Sachse takes
We did not find a published review time for residential additions on the city pages we read, so we do not quote one. The city notes that it can request additional information if needed.[1] A complete submittal with stamped engineering is the best way to avoid a second round. Development Services is at 469-429-4781.[3]
Inspections on an addition
Inspection requests must be made by 4:00 p.m. for next-business-day service, and the office closes at 11:30 a.m. on Fridays.[3] The city’s required inspection list for new homes and additions runs from erosion control and pier through plumbing rough, foundation, exterior sheathing and the combined “seconds” inspection (framing, electrical rough, plumbing top-out, mechanical rough, roof and windows) to sheetrock when the inspector requires it, utility final, flatwork, drainage and grading final and the building final.[1] Your permit shows which of these apply.
Sachse rules that shape the size of an addition
- Buildings may cover up to 35 percent of the lot in R-10, R-12, R-15 and R-39.[1]
- Minimum lot areas are 10,000, 12,000, 15,000 and 39,000 square feet in those four districts, and the minimum lot width at the building line is 70, 80, 100 and 130 feet.[4]
- The rear yard is 25 feet or 20 percent of lot depth, whichever is smaller; side yards are 10 percent of lot width at the front building line.[1][4]
- On a corner lot the side yard facing the intersecting street is at least 15 feet where the lot backs up to another corner lot, and otherwise follows the front yard requirement.[4]
Official city resource: City of Sachse Building Permits & Inspections page (opens in a new tab).
Sources
- Sachse: Residential Building Permit Procedures, New Homes and Additions (PDF, includes the zoning building requirements chart and the required inspections list). Accessed November 18, 2026.
- Sachse: Attached Patio Covers permit procedure (PDF). Accessed November 18, 2026.
- Sachse: Building Permits & Inspections. Accessed November 18, 2026.
- Sachse Zoning Ordinance, Article 3: Districts (eCode360). Accessed November 18, 2026.
Checked against the sources listed above on November 18, 2026. Codes, forms and fees change and every property is different, so confirm current requirements with the City of Sachse before you rely on this. It is planning information, not legal advice.
Bring your survey if you have one
A current survey shows lot dimensions, easements and what is already built, which is everything needed for a first coverage check. If you do not have one, start with photos and a description. Call (469) 688-5466 or use the contact form.
From first call to final inspection in Sachse
Each stage ends with something you can review, so decisions are made with the real drawings in front of you.
Estimate at the first meeting
We walk the house, talk about the goal of the addition and give a rough estimate. It is a starting point, and the plans will confirm or adjust it.
Plans before the contract
The plan set comes through our architectural team and is billed separately from construction. It includes the site plan with proposed lot coverage that Sachse asks for.[1]
Engineering
Foundation and framing drawings are stamped by a Texas licensed structural engineer, as the city requires.[1] That cost belongs in the budget from the start.
Permit in SmartGov
The plan set, the energy compliance report and the trade registrations are uploaded to the portal.[1] The city copies the approved set to the appraisal district.[1]
Construction
Home additions typically take 3 to 6 months. Inspection requests have to be in by 4:00 p.m. for the next business day, which sets the rhythm for pier, foundation and framing inspections.[3]
Close-out
The building final includes landscaping on the city’s list.[1] We finish with a walkthrough of the new space and a punch list.
A contractor who starts with coverage, not paint colors
A page full of Sachse photos tells you little about whether the addition you want will pass. The decisive facts are the 35 percent cap, the rear yard formula and the stamped engineering the city requires.[1] Those are the first things we raise with a homeowner.
We use real drawings to set the price, and we explain what the plans cost separately. If you want to see the method in action, read our University Park addition case study, or read what to expect during a home addition.
Sachse home addition questions
How much of my Sachse lot can I build on?
In the R-10, R-12, R-15 and R-39 districts, the main building and all accessory buildings together may cover up to 35 percent of the lot.[1][4] Your survey and a site plan show how much of that is already used.
What are the rear and side yard rules?
The rear yard must be at least 25 feet or 20 percent of the lot depth, whichever is smaller. Each side yard must be at least 10 percent of the lot width at the front building line.[1][4]
Does a Sachse addition need an engineer?
Yes. The city’s procedure calls for a foundation plan and framing plans stamped and signed by a Texas licensed structural engineer, plus an engineer’s letter for the foundation.[1]
Why does the city send a copy of my plans to the appraisal district?
The city’s procedure says it keeps one plan set, sends one copy to the applicable appraisal district (Dallas or Collin County) and returns the approved set to the builder in SmartGov.[1] Ask the appraisal district directly how it uses the plans.
How long does Sachse take to review an addition?
We found no published review time, so we do not quote one. The city can ask for additional information, and a complete plan set with stamped engineering helps avoid delays. Call Development Services at 469-429-4781 for the current process.[1][3]
When do I need to request an inspection?
By 4:00 p.m. for service on the next business day. The office closes at 11:30 a.m. on Fridays, so plan Friday needs for earlier in the week.[3]
How long does a home addition take to build?
Home additions typically take 3 to 6 months. The plans, engineering and permit come before that, which is why we recommend starting the design well ahead of the season you want to be in the space.
Start your Sachse addition with the plans
Call (469) 688-5466 for a free estimate on a Sachse home addition, or send your project through the Future Design & Build contact form. A survey and a few photos of the house help us start.