
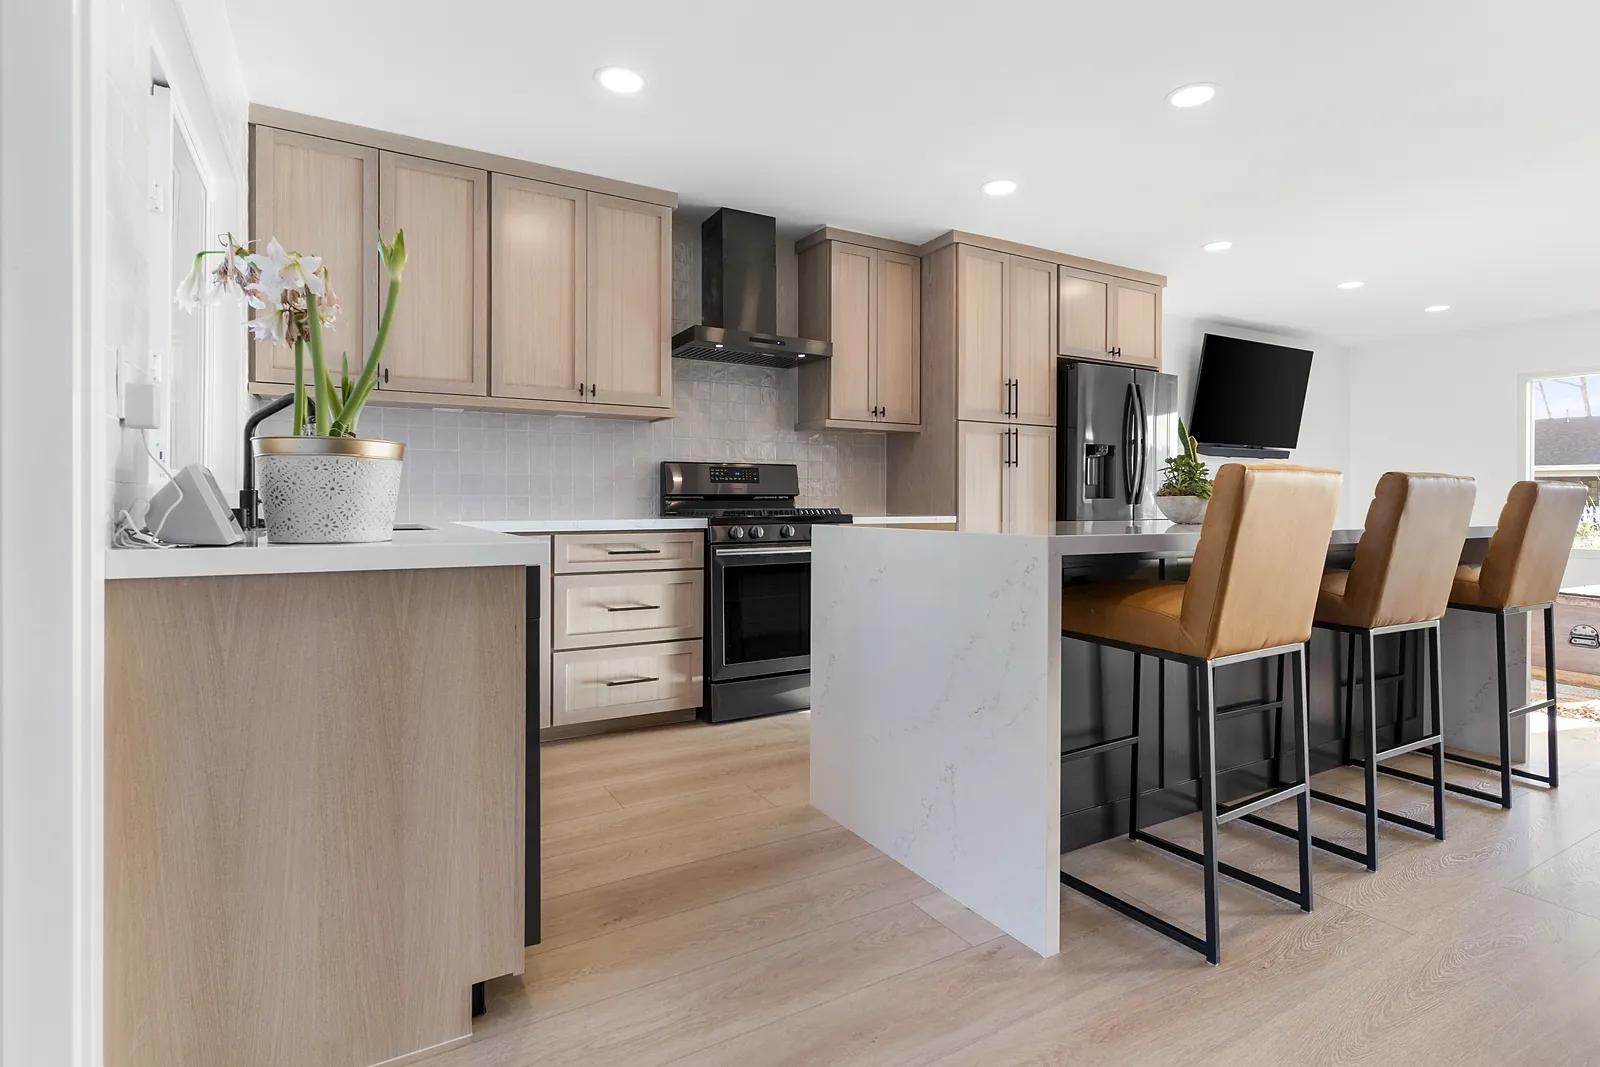
University Park homeowners hired Future Design & Build to plan and build an addition with a primary suite and a second bedroom, and to reshape the main living area of their home. We started with plans and design, gave a rough estimate at the first meeting, and delivered a $200,000 final bid for construction once the plans were complete. The work included a new attached addition built from the foundation up, with the primary suite and a second bedroom, two remodeled bathrooms, structural changes that opened the kitchen to the living area, and a luxury kitchen remodel with custom white oak cabinets.
Estimates are free. Call (469) 688-5466 or request a consultation.
Project at a glance
| Location | University Park, TX 75225 |
| Project | Home addition, two bathrooms remodeled, and open-concept kitchen remodel |
| Addition | Attached addition, 366 square feet, with the primary suite (master bedroom) and a second bedroom |
| Kitchen | Custom white oak rift-cut cabinets, open to the living area |
| Construction time | About 4.5 months, after plans were completed and approved |
| Construction final bid | $200,000 (design and plans were billed separately) |
| Process | Design first, then a construction final bid close to the estimate we gave at the first meeting |
The design-first process
This job did not start with a bid. It started with plans.
At Future Design & Build, we believe a big project should be planned and designed first, and then built. We offer a full set of plans through our architectural team at a competitive price, and we guide our clients through the process. That way we get to know their needs, and they get to know us, before we get to the contract for the actual project.
It is a big decision for the client and a big commitment for us, so it is better to start with a small step. The actual plans let us set an accurate price. We also help clients stay within their budget by making the layout decisions that matter most.
For a project this size, the right first step is a small one. We start with design and a full set of plans so our clients can get to know us, we can understand exactly what they need, and the final price is based on real drawings instead of guesses. It’s a big decision for them and a big commitment for us, and planning first is how we keep every project on budget with no surprises.
David Gezz, Owner, Future Design & Build
Here is how that worked on this project:
- Initial meeting and rough estimate. At our first meeting we walked the project and gave the clients a rough estimate of what it would cost.
- Plans and design. The clients hired us to do the plans and design first, billed separately from construction. The addition and the new kitchen layout were drawn before the construction price was final.
- Final bid. When the plans were complete, we gave a final bid of $200,000 for construction. It came in close to the estimate we had given at the initial meeting.
- Approval and construction. Once the clients approved, construction took about 4.5 months.
Planning first meant the clients saw the layout and the cost before work began, and the number they approved was close to the one they first heard. If you are thinking about a home addition in Dallas, this is how we recommend starting. The $200,000 figure is the construction final bid for this job only. Design and plans were billed separately and are not included in it. It is not a quote for a future project.
The plans
Plans came first on this project. Below are the existing first floor plan and the proposed floor plan, side by side. Names, addresses and permit details are removed from these images.
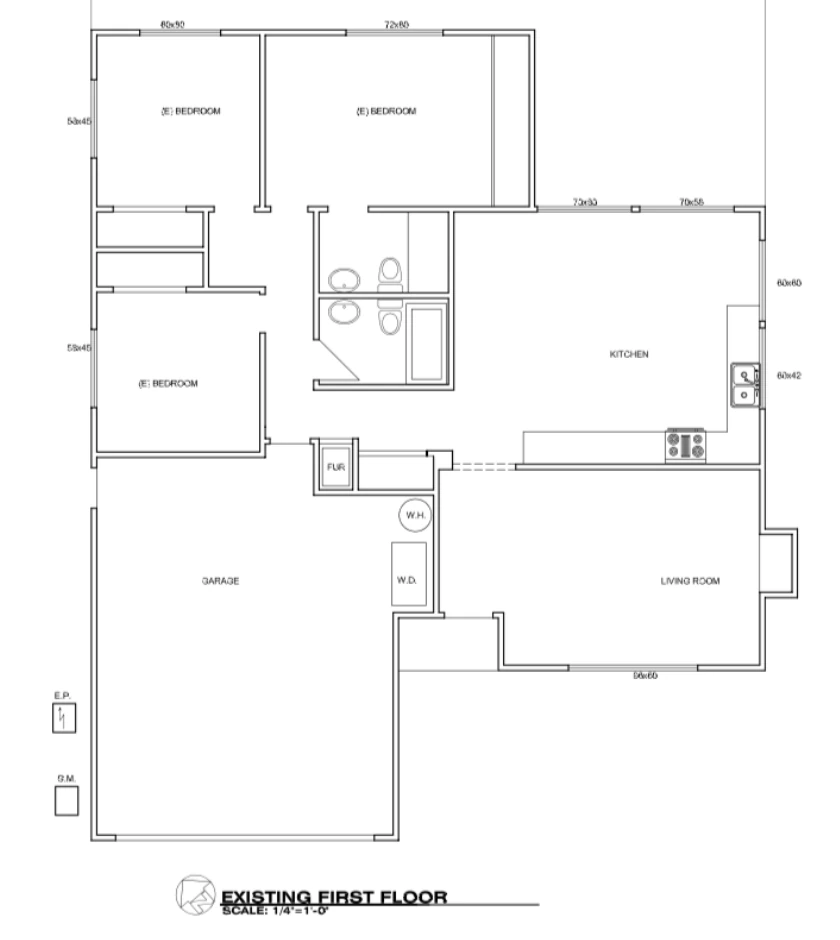
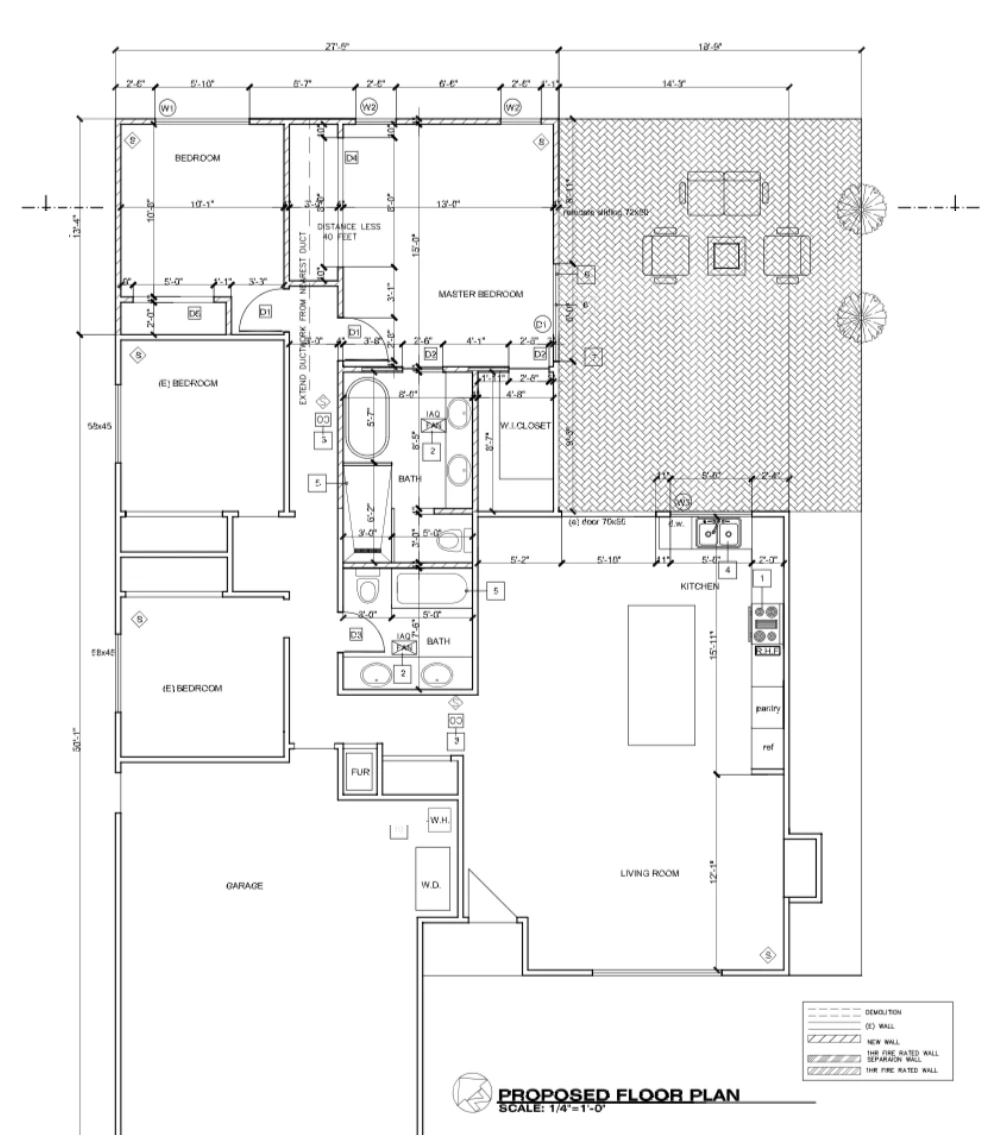
The proposed plan adds the primary suite and a second bedroom, relocates the back-to-back bathrooms, and removes the kitchen wall.
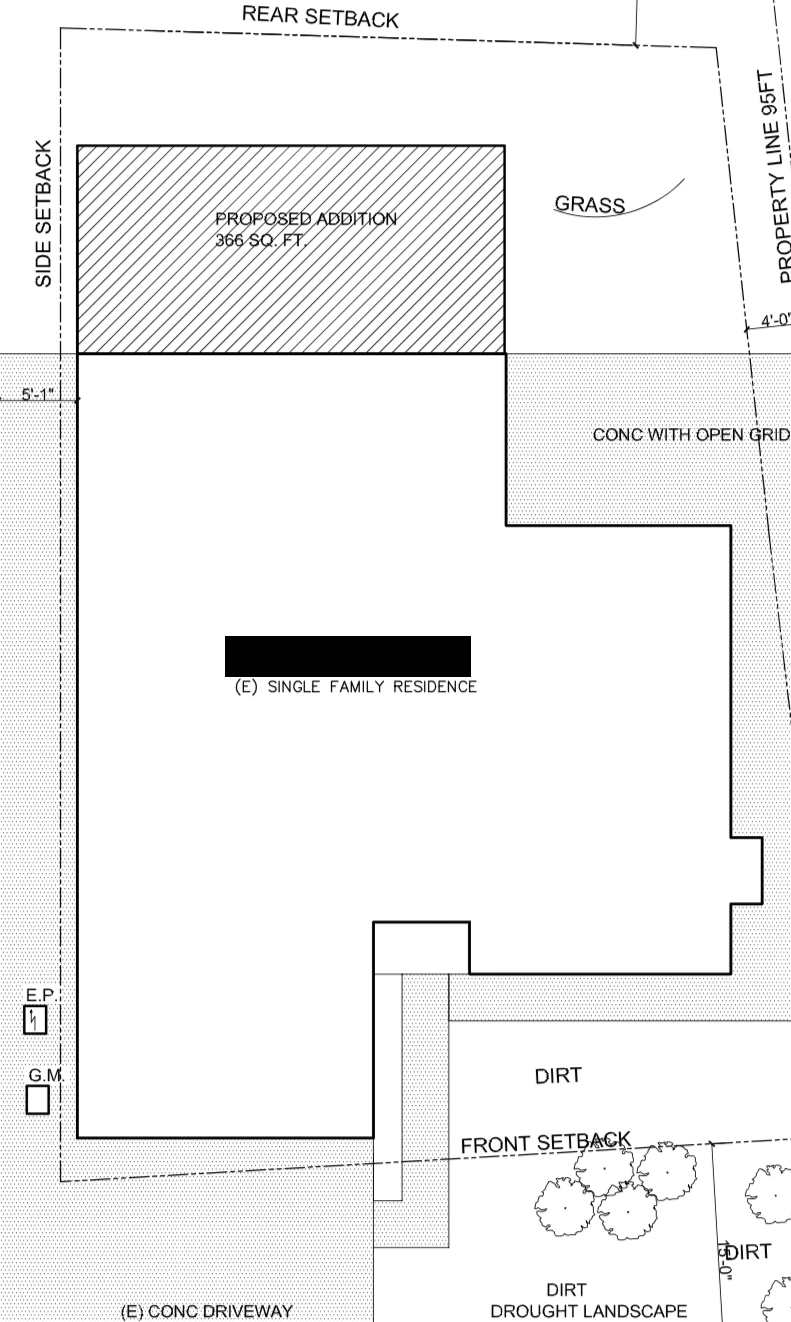
The site plan shows where the 366 square foot addition, with the primary suite and a second bedroom, sits on the lot.
What we changed
A primary suite and bedroom addition from the foundation up
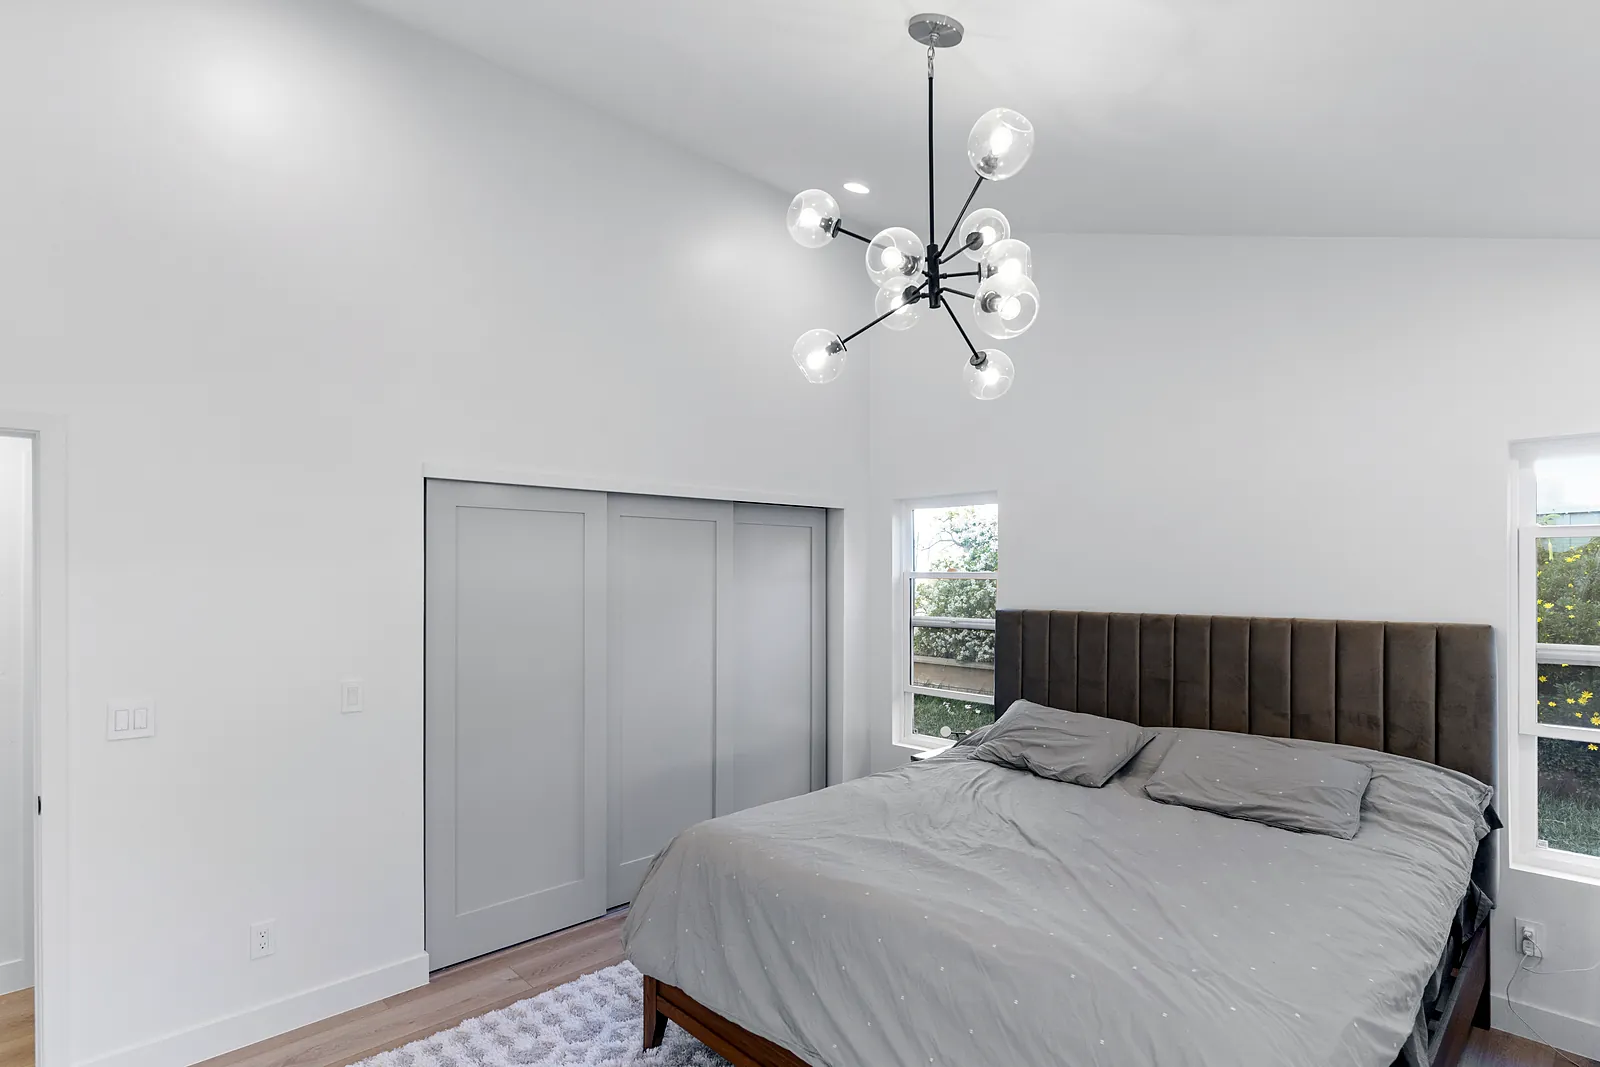
We built an attached addition from a new foundation through completion. The addition is 366 square feet and has a vaulted ceiling and structural framing. As the proposed plan shows, the addition includes the primary suite, a new primary bedroom with a bath and a walk-in closet, and a second bedroom.
The wall we removed to open the kitchen and living area
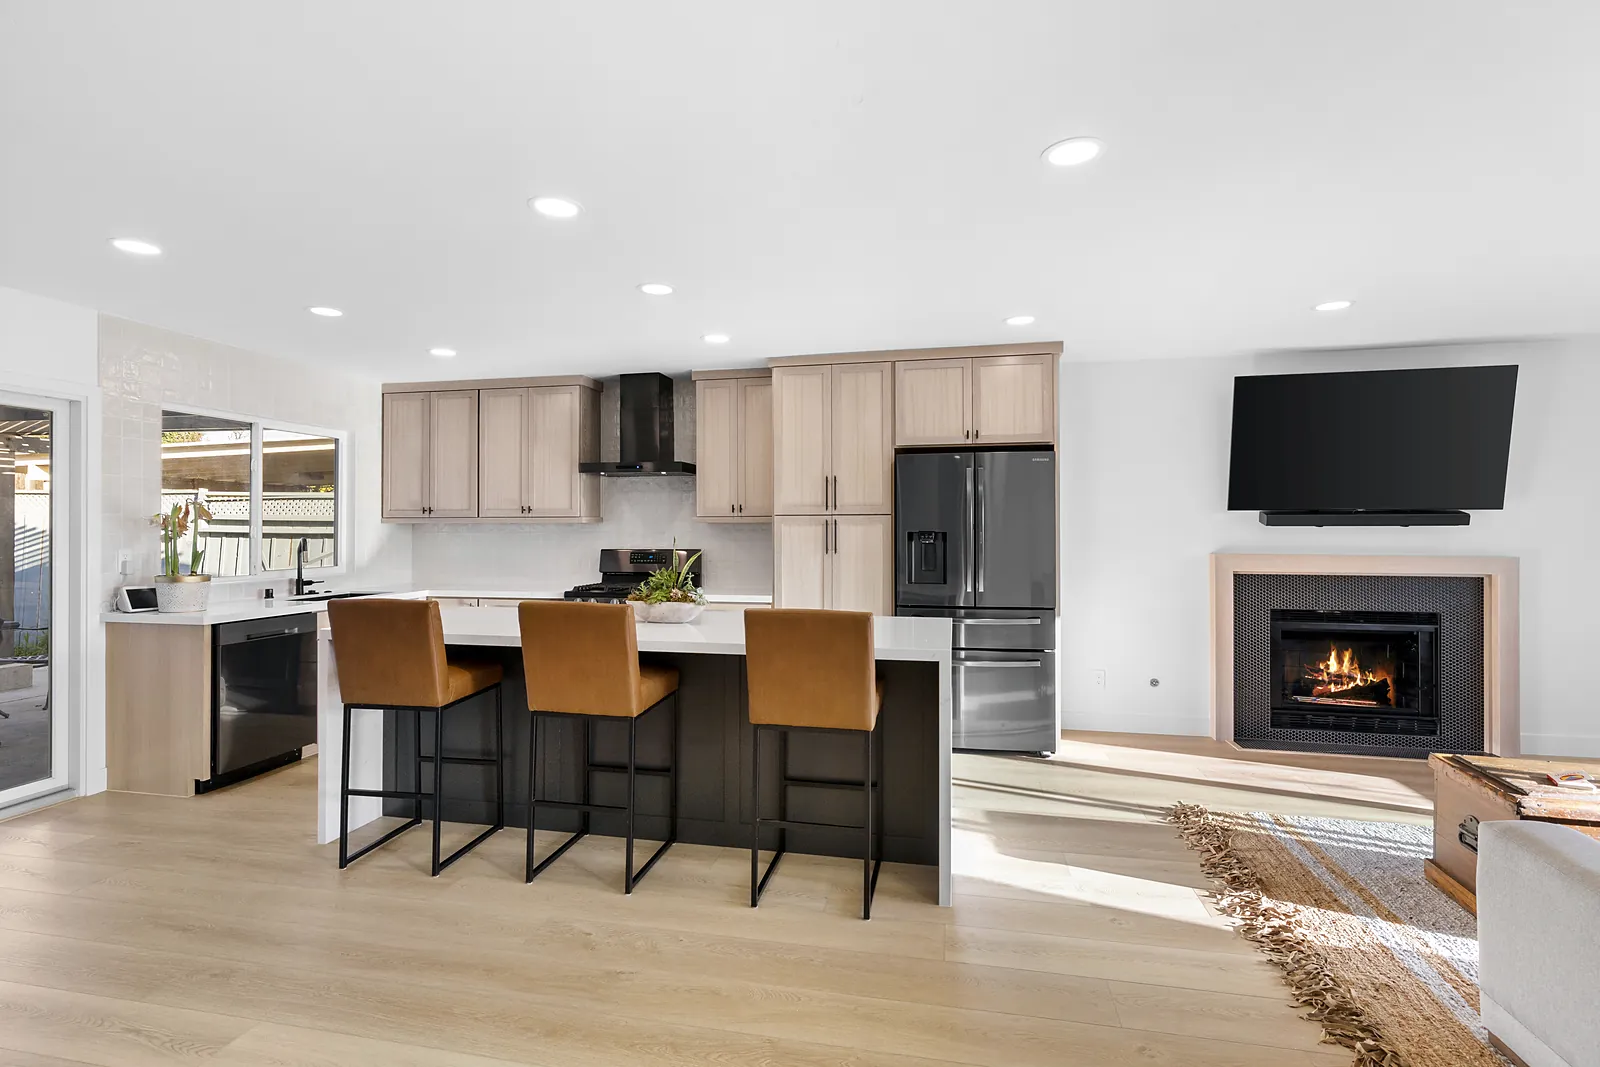
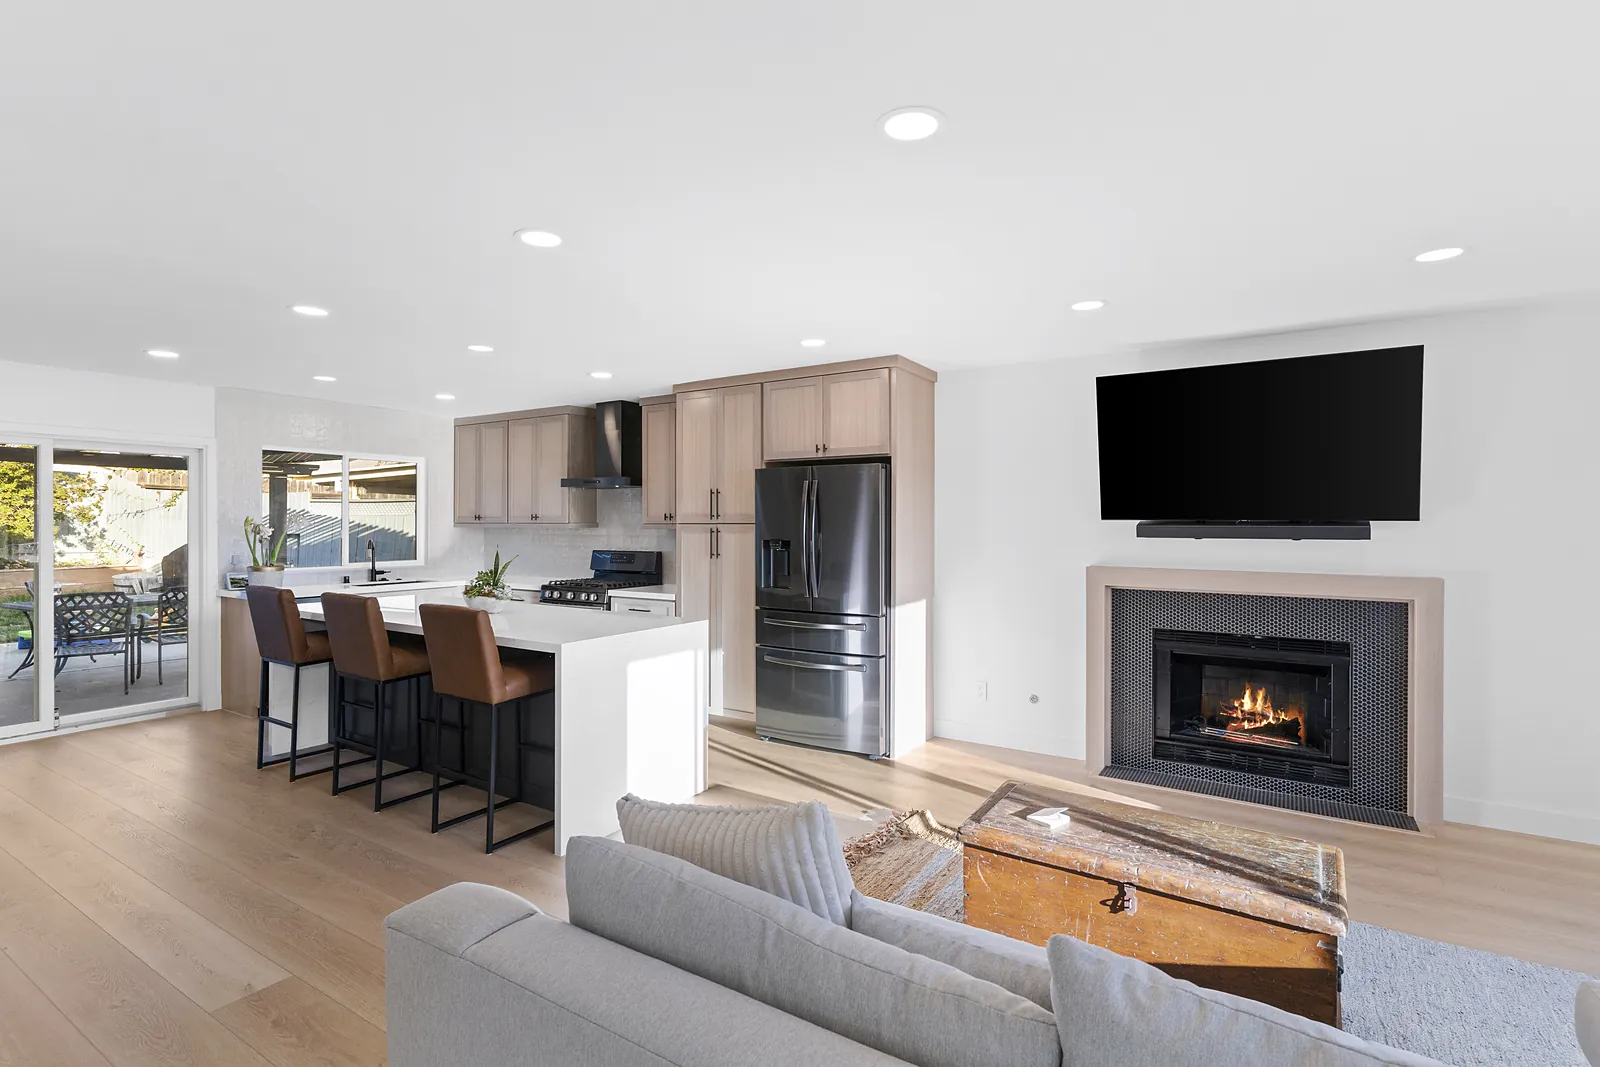
We removed exterior and interior walls and made structural modifications to create an open-concept kitchen and living area. The key wall was the one behind the old refrigerator. It separated the kitchen from the living room with the fireplace. With that wall gone, the kitchen now opens to the living room, with an island for seating and the fireplace in view from the kitchen. See the before and after photos below.
Two bathrooms remodeled
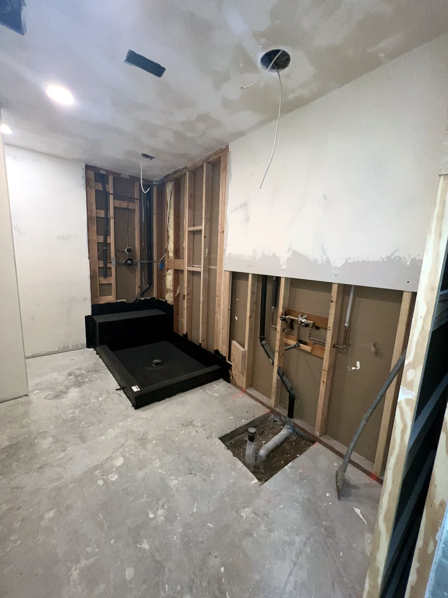
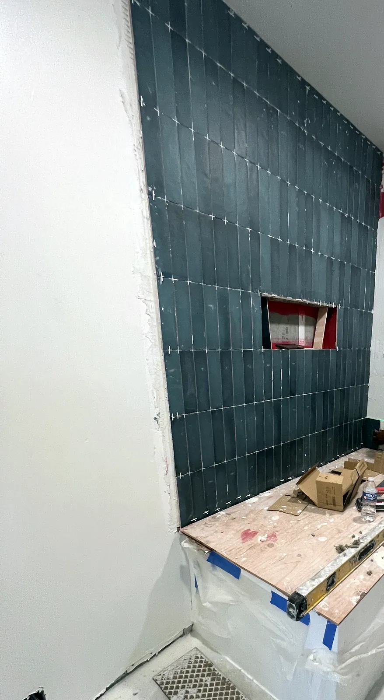
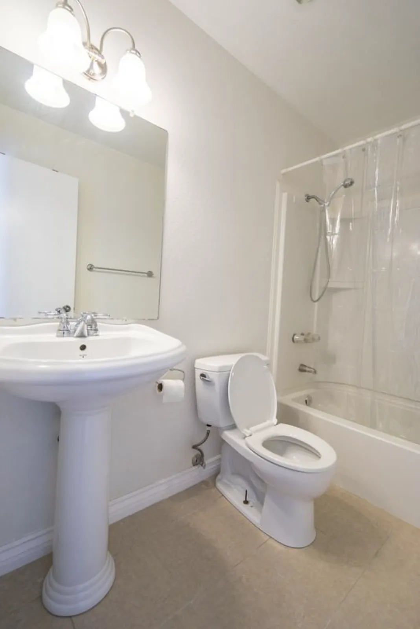
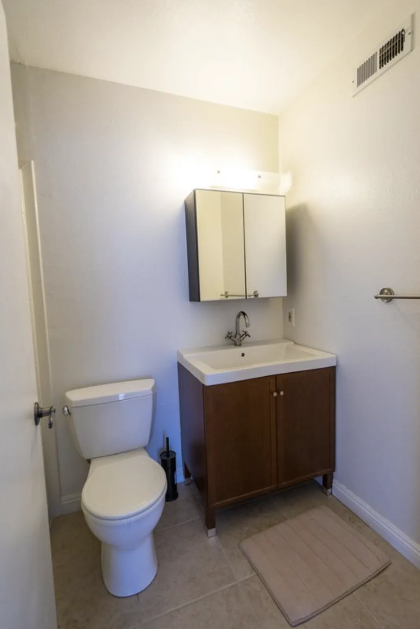
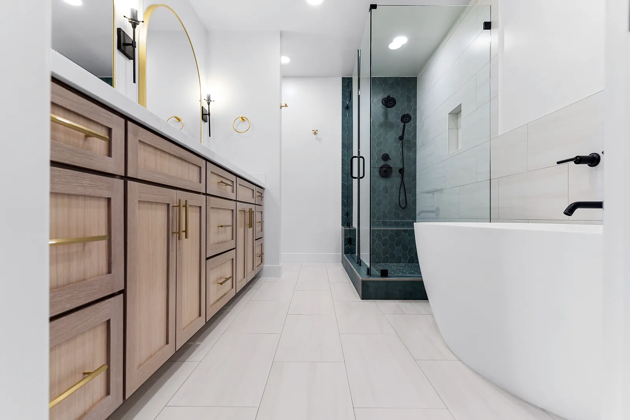
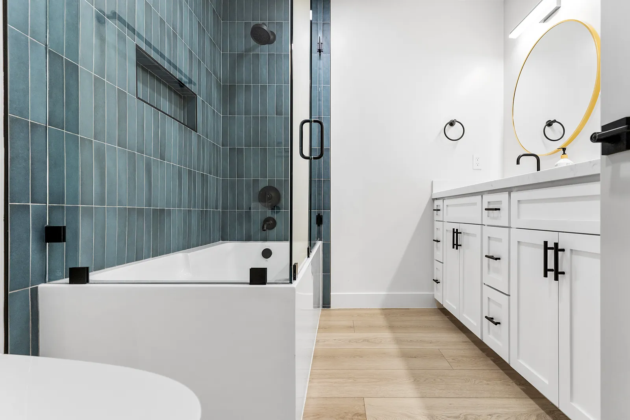
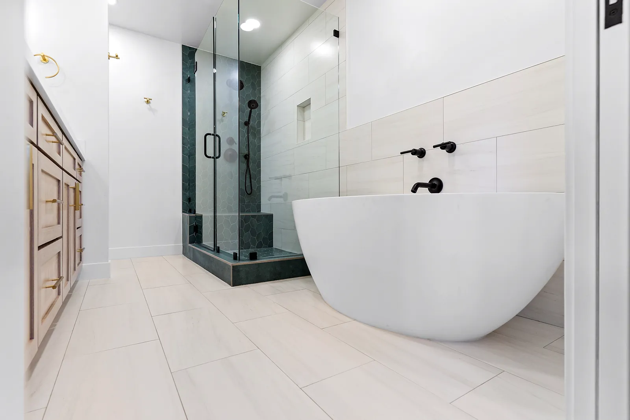
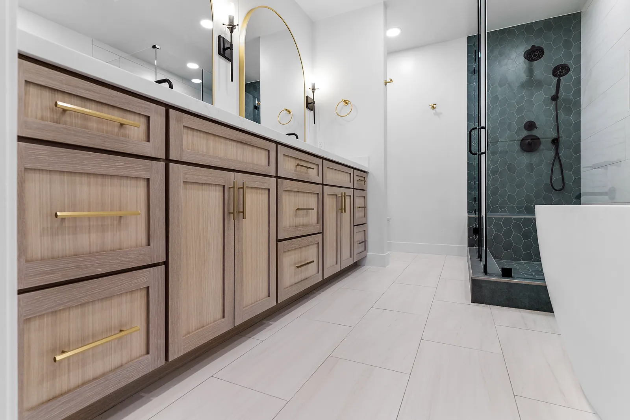
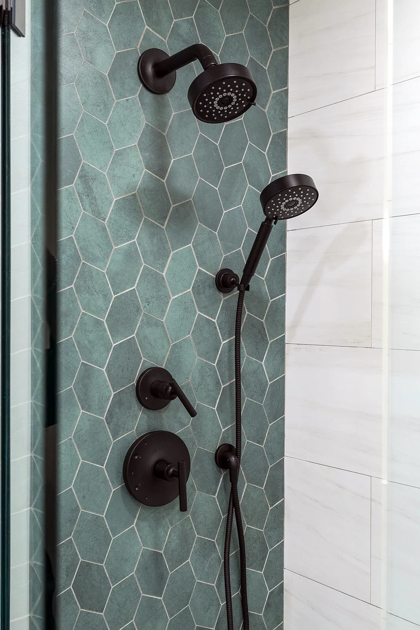
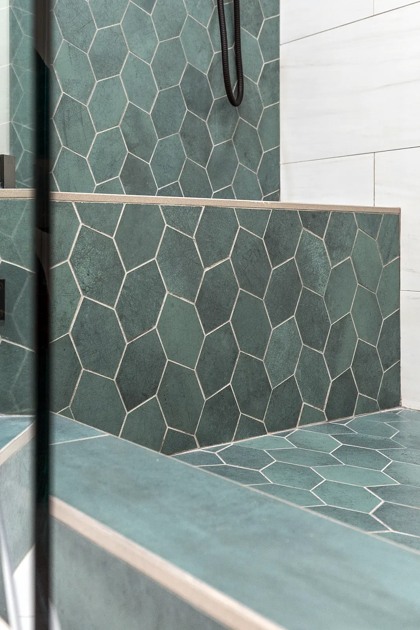
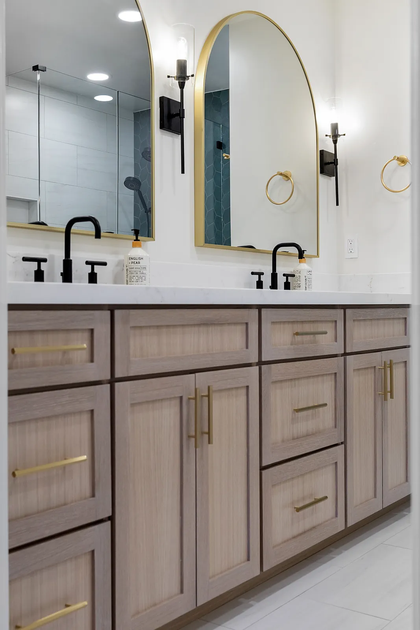
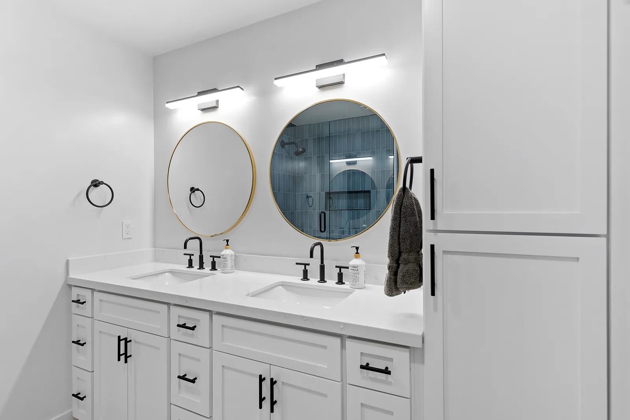
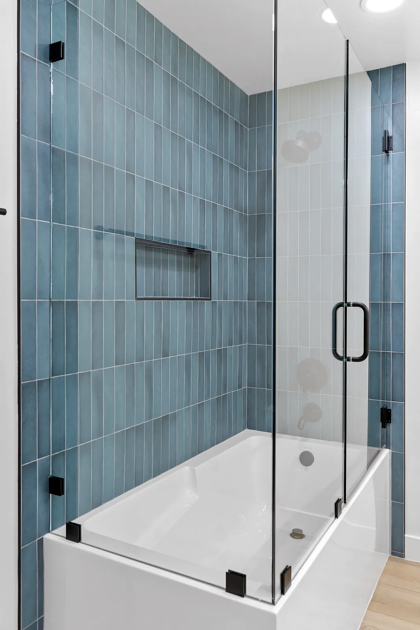
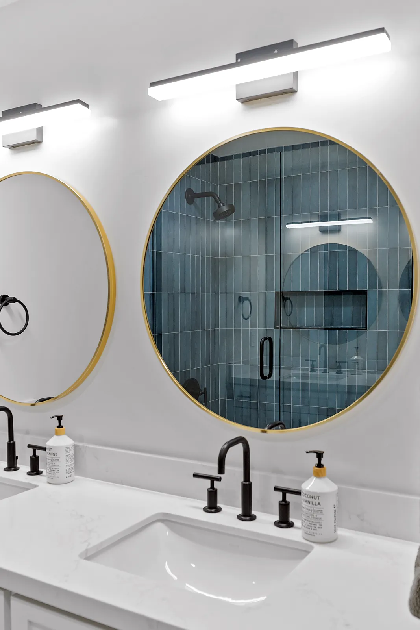
Bathroom reconstruction was part of the project, and two bathrooms were remodeled. The two bathrooms sit back to back, and we changed their layout a bit. One has an oak double vanity with gold pulls, arched gold mirrors, a freestanding tub, and a glass shower finished in green hexagon tile. The other has a white double vanity with round gold mirrors and black hardware, and a glass-enclosed tub and shower finished in blue vertical tile with a recessed niche.
A luxury kitchen with white oak cabinets
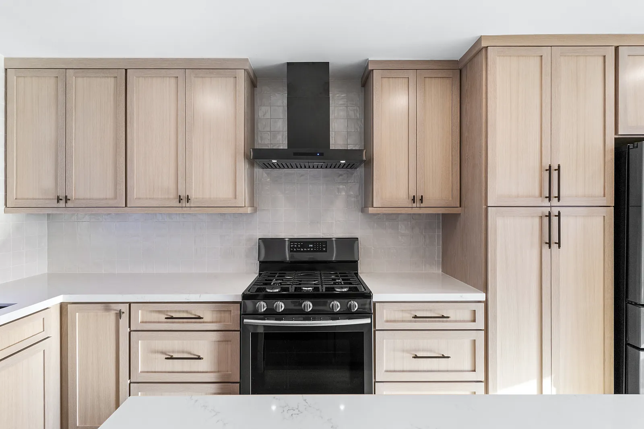
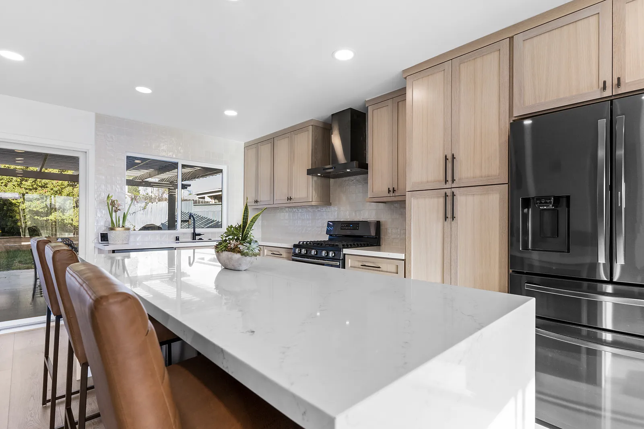
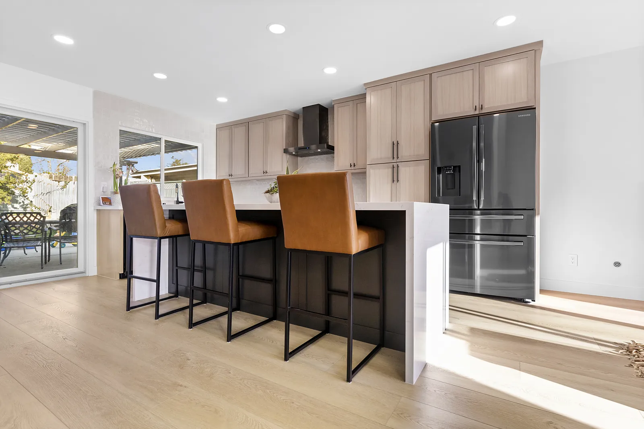
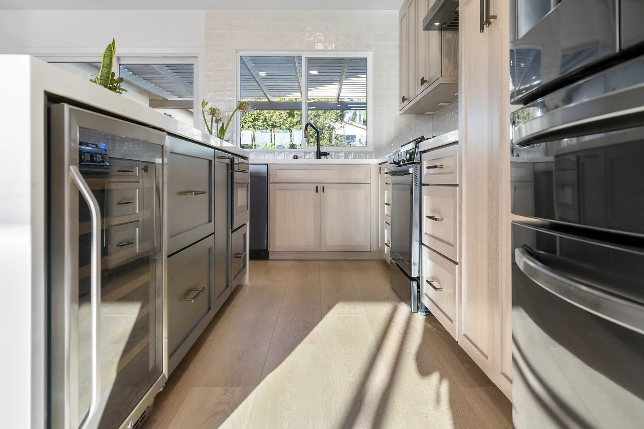
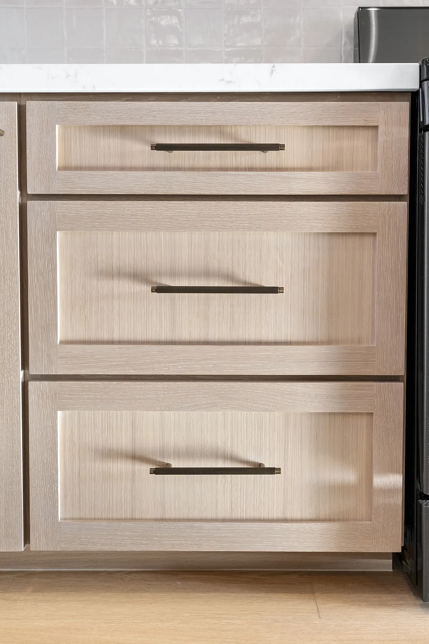
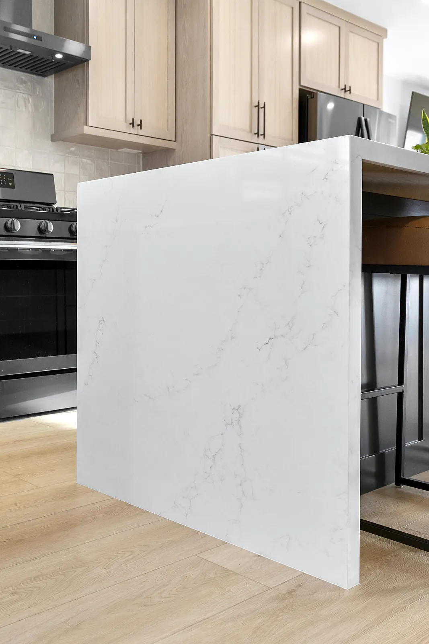
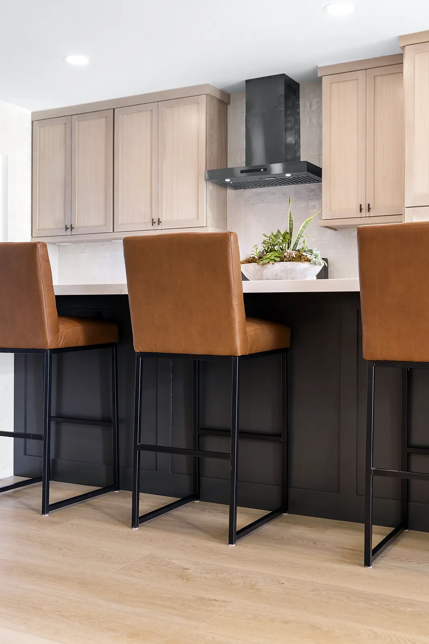
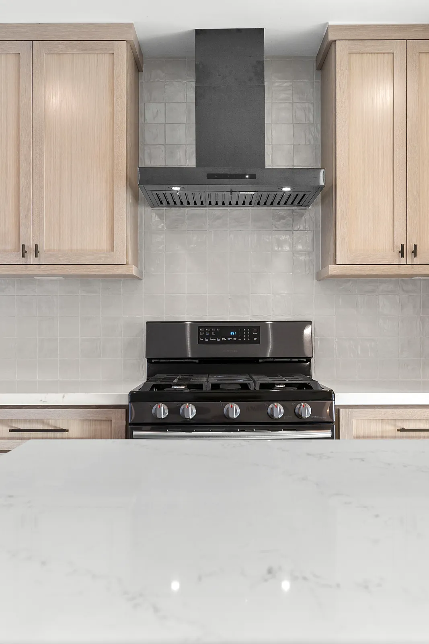
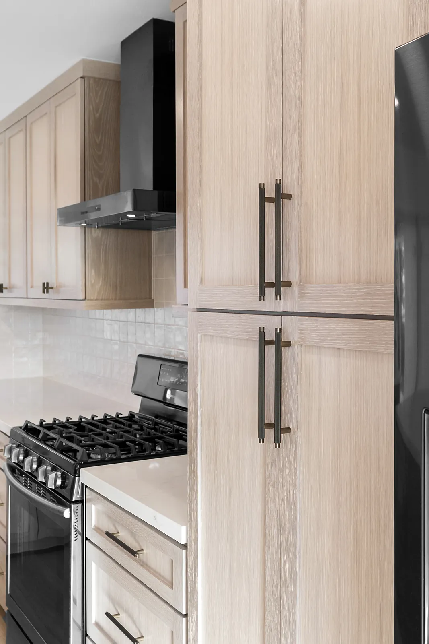
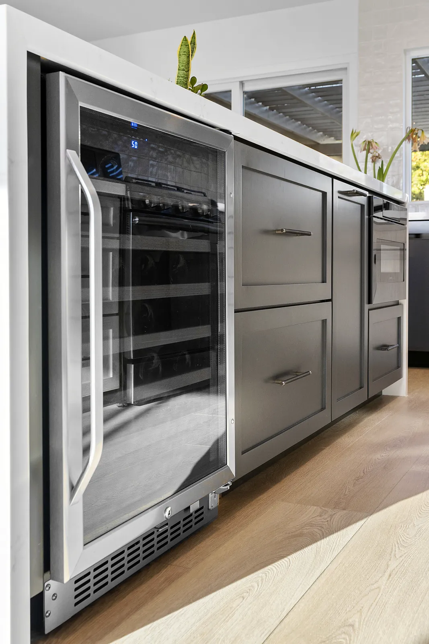
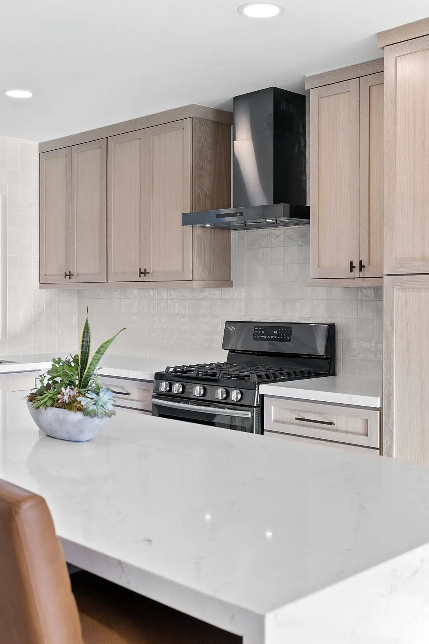
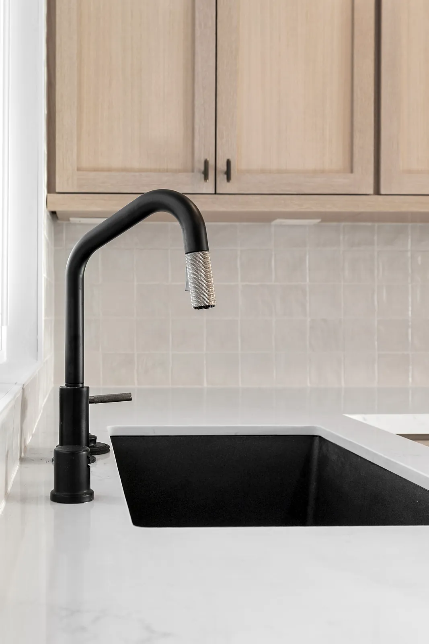
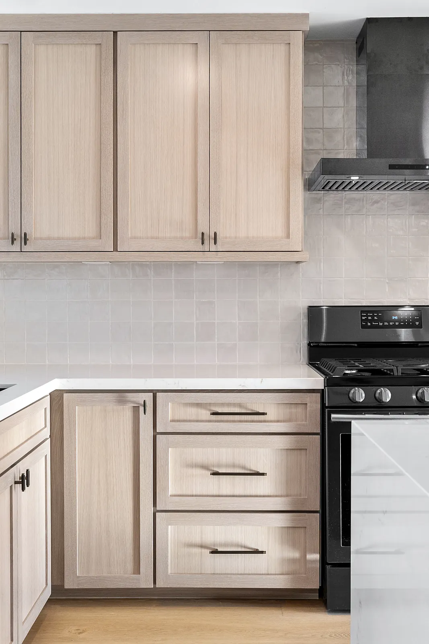
The kitchen has custom white oak rift-cut cabinets. In the photos you can see a waterfall-edge island with leather bar stools, a built-in wine refrigerator in the island, a black range hood over a gas range, a tile backsplash, black bar pulls, a matte black faucet and sink, wall ovens, and light wood flooring. If you are planning kitchen remodeling in Dallas, this is the kind of custom cabinetry and open layout we build.
Construction progress
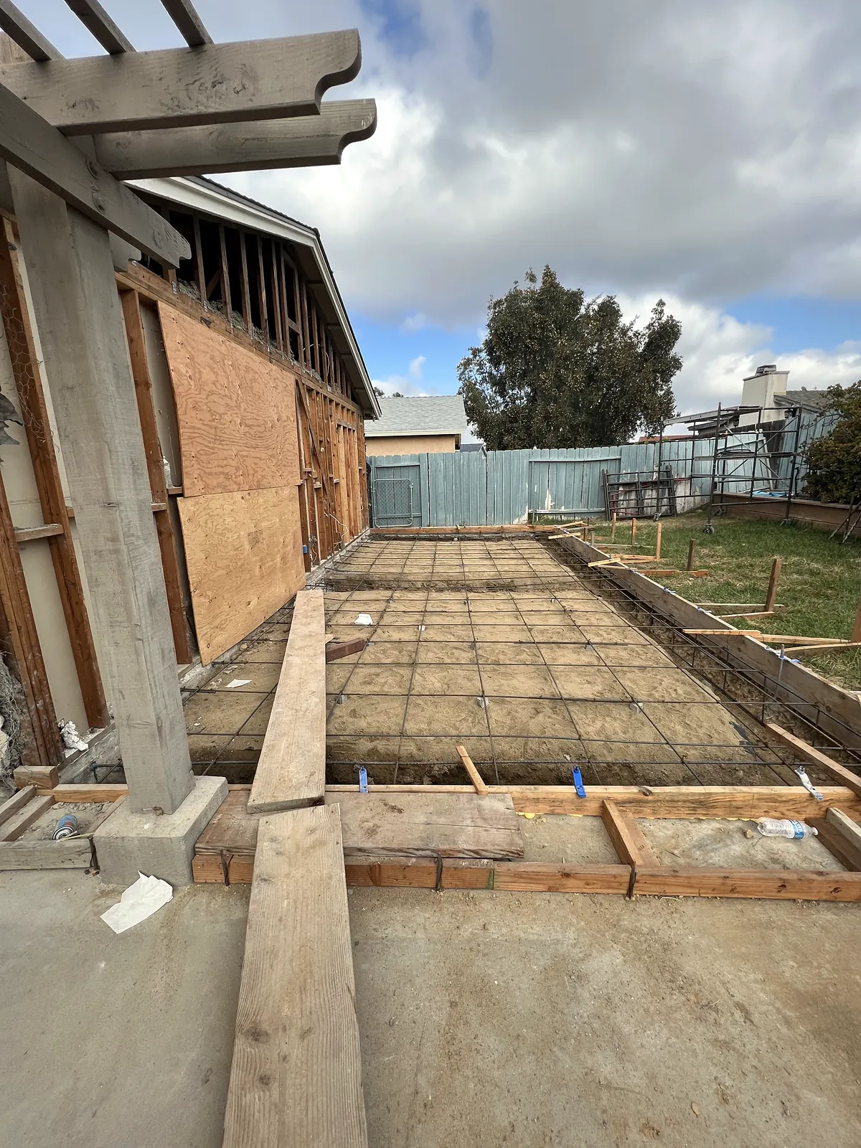
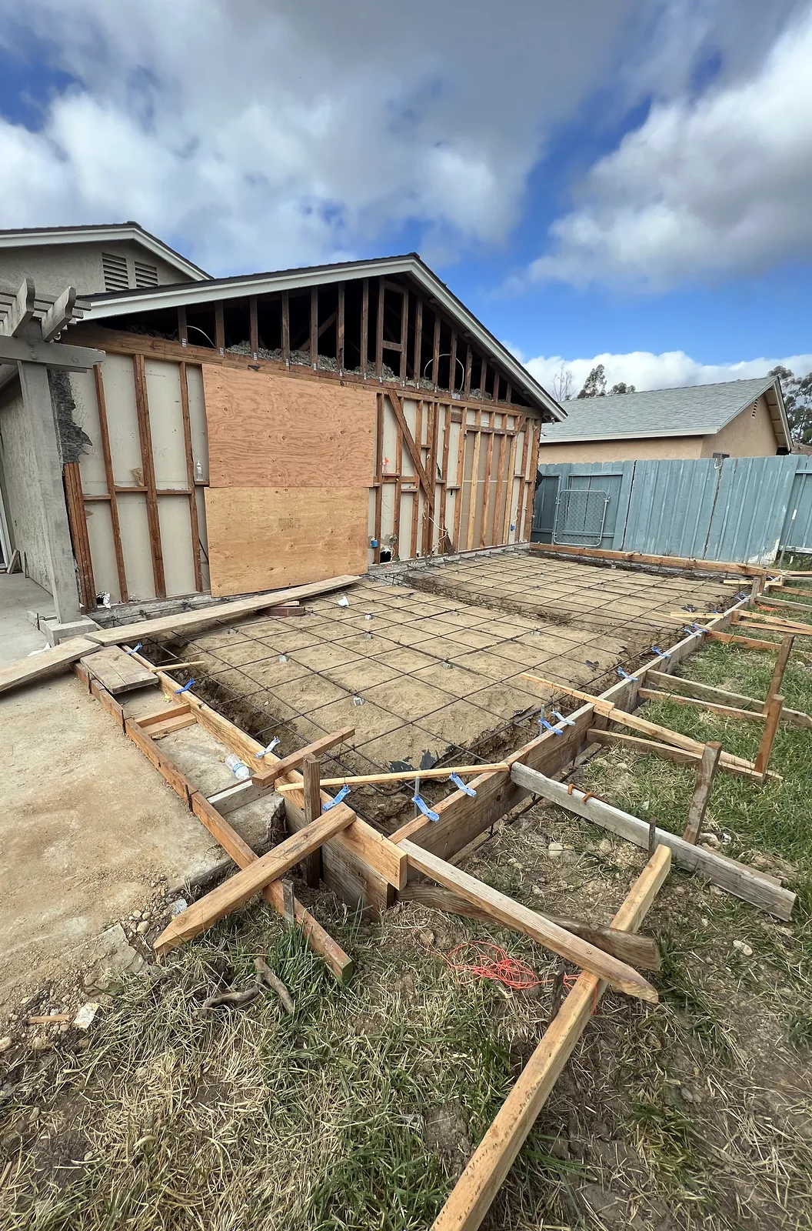
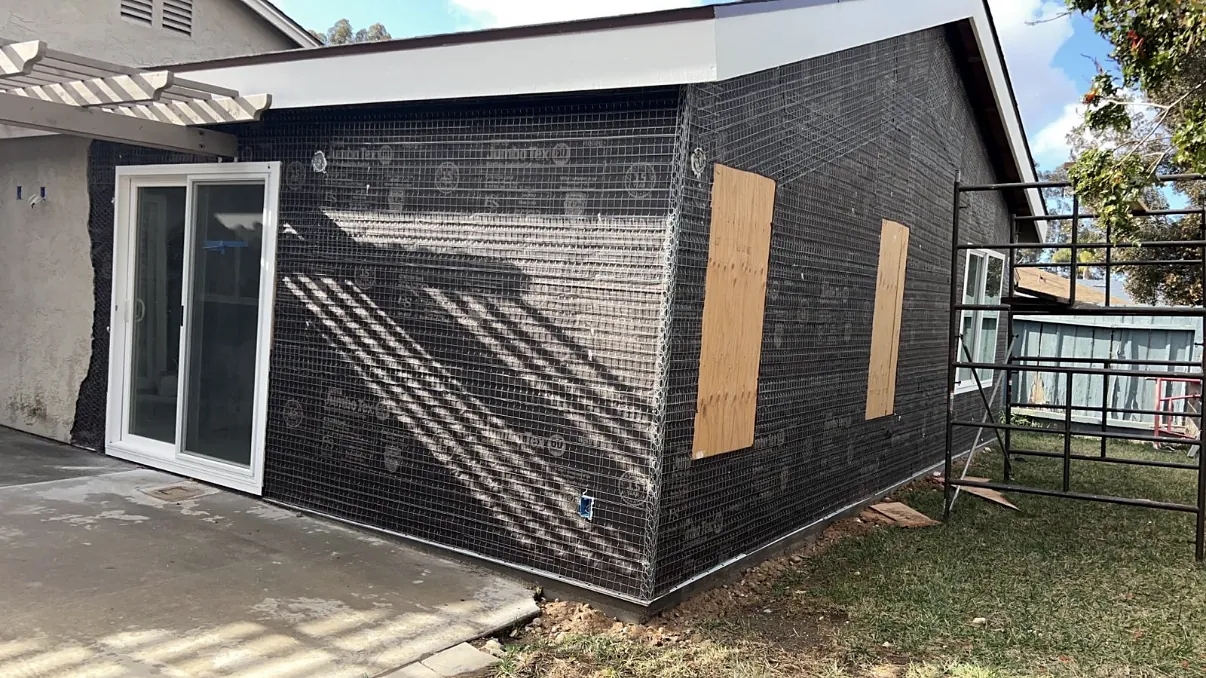
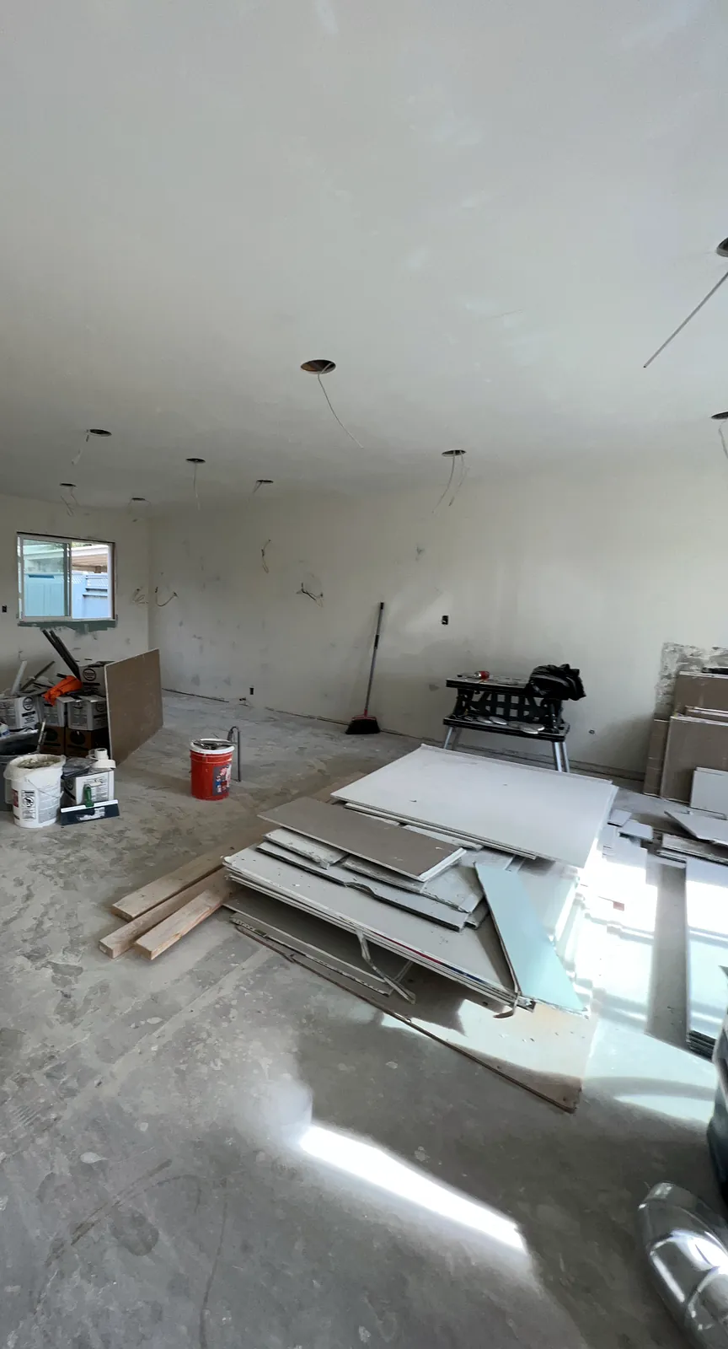
These are job site photos from the University Park project. They show the foundation forms and rebar for the addition and interior work in progress.
Foundation
Interior work
Before and after
Kitchen
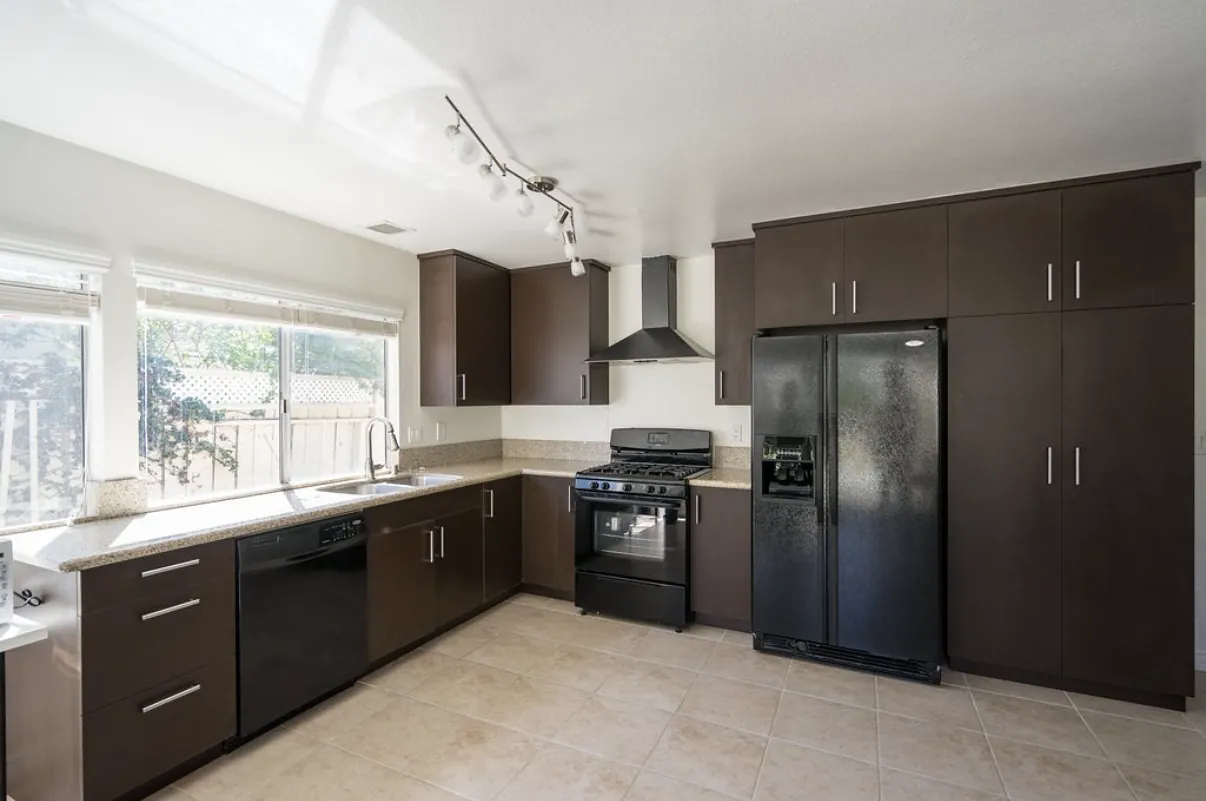
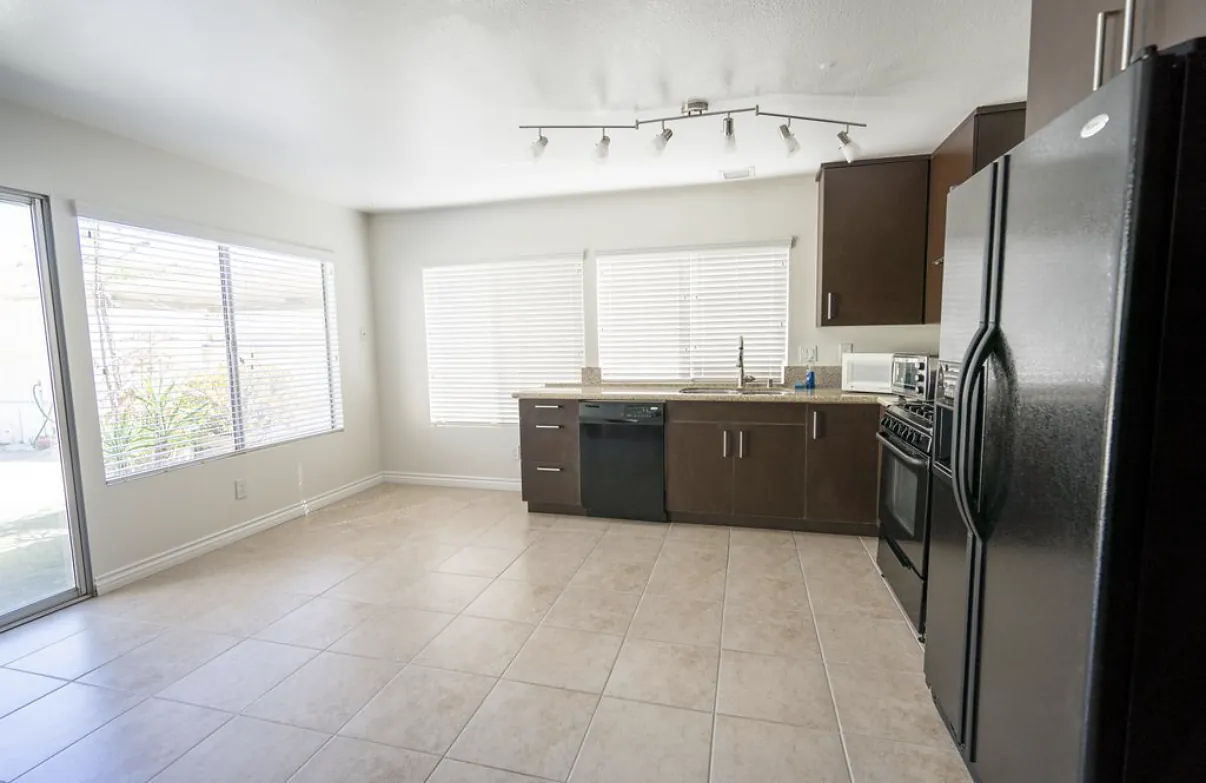
The old kitchen had dark espresso cabinets, black appliances, granite counters, a tile floor and track lighting. The refrigerator wall closed the kitchen off from the living room.
Living room and the removed wall
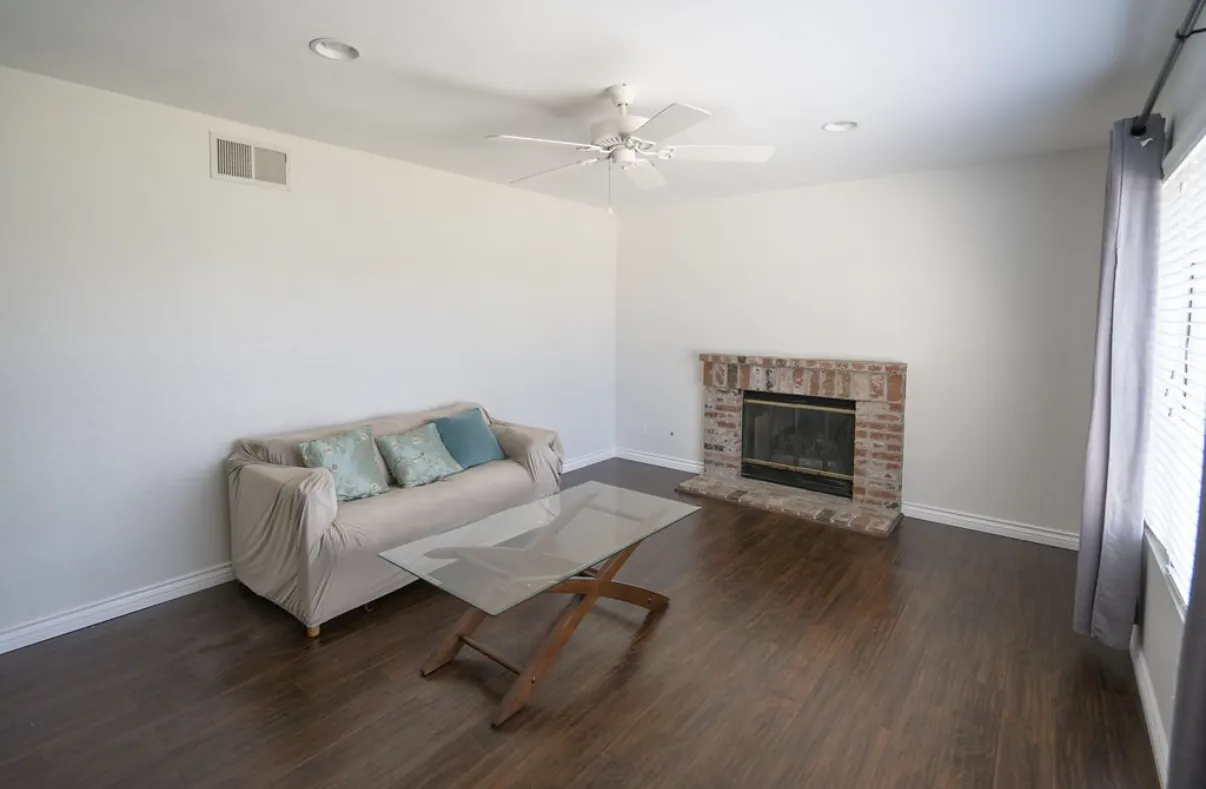
Before, the living room with the brick fireplace sat on the other side of the refrigerator wall. After, the kitchen opens straight into it.
Bathrooms
Two bathrooms were remodeled. They sit back to back, and the layout changed a bit, so we show them as one set instead of matching each before to one after.
Before
After
More after photos are in the bathroom galleries below.
Kitchen photos
Bathroom photos (two bathrooms)
Bathroom with green tile
Bathroom with blue tile
From the owner
When the customers moved back in, I remember tears in their mom’s eyes. These are the moments I’m living for. This is my passion. Everything was perfectly smooth as planned. No hiccups, no surprises.
David Gezz, owner, Future Design & Build
Results
Where the old kitchen was closed off from the living room, the clients now have an open space with the fireplace in view. They also have a new attached addition with a primary suite and a second bedroom, two remodeled bathrooms, and custom white oak cabinets in the kitchen. The project followed the plan we designed with them, and the construction final bid was close to the estimate we gave at the first meeting.
Frequently asked questions
How long does a home addition take?
On this University Park project, construction took about 4.5 months after the plans were completed and approved. The work covered a new foundation, vaulted ceiling and structural framing for a 366 square foot addition with a primary suite and a second bedroom, plus wall removal, two remodeled bathrooms, and a kitchen remodel. Timing on your project depends on its scope. Read what to expect during a home addition.
Does Future Design & Build do the design and plans for an addition?
Yes. On this project the clients first hired us to do the plans and design, billed separately from construction, through our architectural team. When the plans were done, we gave a $200,000 final bid for construction. We can start the same way on your home addition.
Why do you start with design and plans?
We believe a big project should be planned and designed first, then built. A home addition or remodel is a big decision for the client and a big commitment for us, so it is better to start with a small step. We offer a full set of plans through our architectural team at a competitive price and guide you through the process, so we get to know your needs and you get to know us before the construction contract. The actual plans also let us set an accurate price, and we help you stay within your budget by making the layout decisions that matter most.
How close was the final bid to the first estimate?
We gave the clients a rough estimate at the initial meeting. After the plans were completed, the construction final bid was $200,000, which was close to that first estimate. Design and plans were billed separately and are not included in the $200,000. That figure is for this job only and is not a quote for a future project.
What did this University Park project include?
A 366 square foot attached addition built from a new foundation, with a vaulted ceiling and structural framing. As the proposed plan shows, it includes the primary suite and a second bedroom. It also included removal of exterior and interior walls, bathroom reconstruction with two bathrooms remodeled, structural modifications to open the kitchen and living area, and a kitchen remodel with custom white oak cabinets.
What are rift-cut white oak cabinets?
Rift-cut is a way of cutting white oak that gives the wood a straight, linear grain. The cabinets in this kitchen are custom white oak rift-cut cabinets. You can see them on the range wall, around the hood, and in the island.
What wall was removed to open the kitchen?
The wall behind the old refrigerator. It separated the kitchen from the living room with the fireplace. We removed it, along with other exterior and interior walls on this project, so the kitchen now opens to the living area.
How do I start a home addition or kitchen remodel with you?
Call (469) 688-5466 or contact us. Estimates are free. We will talk through your goals and rough budget, then move into plans and design.
Related pages
If you are planning a home addition in Dallas, luxury kitchen remodeling in Dallas, or a bathroom remodel, we would like to talk through your home and your goals. Call (469) 688-5466 or contact Future Design & Build.
See also: all Dallas remodeling projects, our East Dallas full home remodel case study, and our whole-house renovation guide for Dallas homes.
10 years of remodeling experience. Serving Dallas since 2022. Best of Houzz 2024 and 2025. Also see our full home remodel in East Dallas.