
A young couple buying their first home asked Future Design & Build to remodel a 2,077 square foot, 3 bedroom, 2.5 bathroom house in East Dallas, ZIP 75227. It was a full home remodel. The work included foundation repair, a new air-conditioning system, a full electrical rewire, a complete interior renovation, and small structural modifications. The kitchen and bathrooms were remodeled, and the primary walk-in shower was finished with microcement walls.
The purchase was financed through a construction loan with CrossCountry Mortgage. Future Design & Build was signed as the contractor under that loan, and the mortgage company inspected the work throughout the job. City of Dallas permits were pulled for the foundation and electrical work. There is no HOA on this property. We helped the clients finish the house and kept the project on budget. This full home renovation, including foundation, HVAC, electrical, and a complete interior, was in the $100,000 to $150,000 range.
Licensed and insured. Best of Houzz 2024 and 2025. 10+ years in business. Serving Dallas and nearby communities.
Call (469) 688-5466 or request a consultation.
The challenge
The house needed more than cosmetic updates. To make it livable and to satisfy the lender, the job had to cover the structure and systems as well as the finishes. During the work, the crew found old termite damage and replaced all of the drywall in the damaged area, along with some wood framing.
The clients needed a contractor the lender would accept, a plan that could pass draw inspections, and a remodel that stayed on budget. The goal was a finished home they could move into, not a partial update that left the next rooms, or the next system, for later.
Scope
This was a full remodel of a 2,077 square foot, 3 bedroom, 2.5 bathroom home in East Dallas. Confirmed scope:
- Foundation repair, with a City of Dallas foundation permit
- New air-conditioning system (HVAC)
- Full electrical rewire, with a City of Dallas electrical permit
- Complete interior renovation
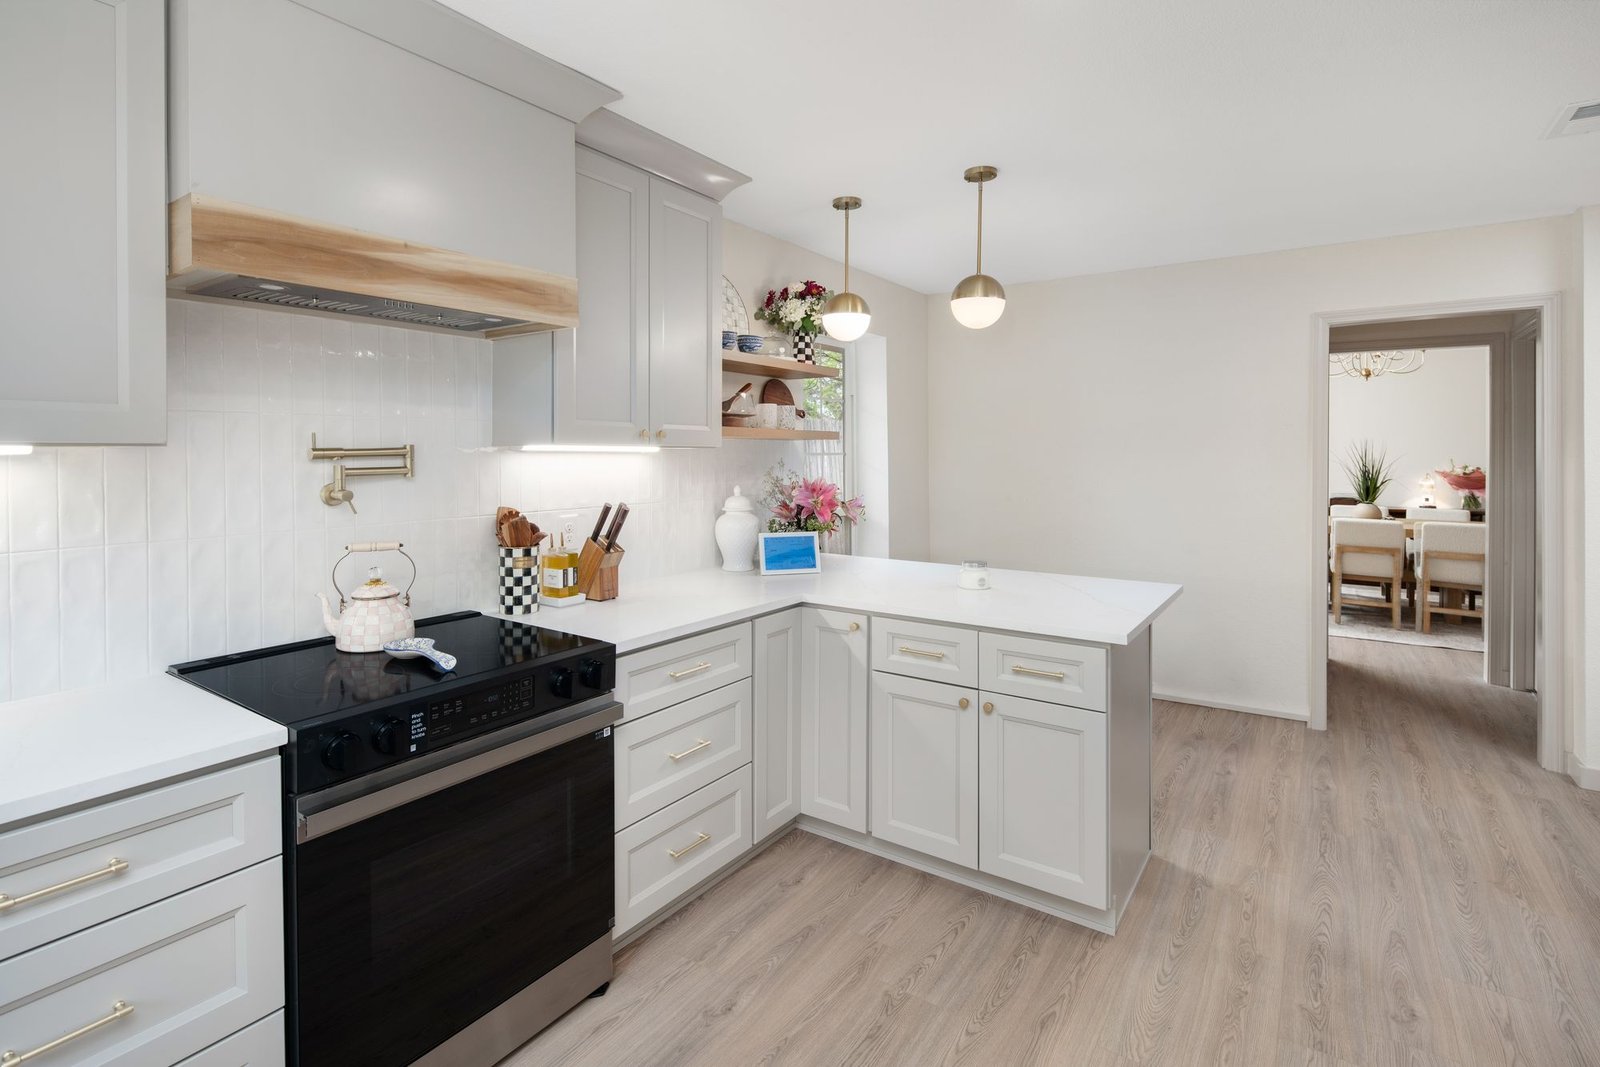
- Small structural modifications: the wet bar in the middle of the house was removed, the space between the kitchen and the living room was opened up, and the layout of the primary bathroom and closets was changed
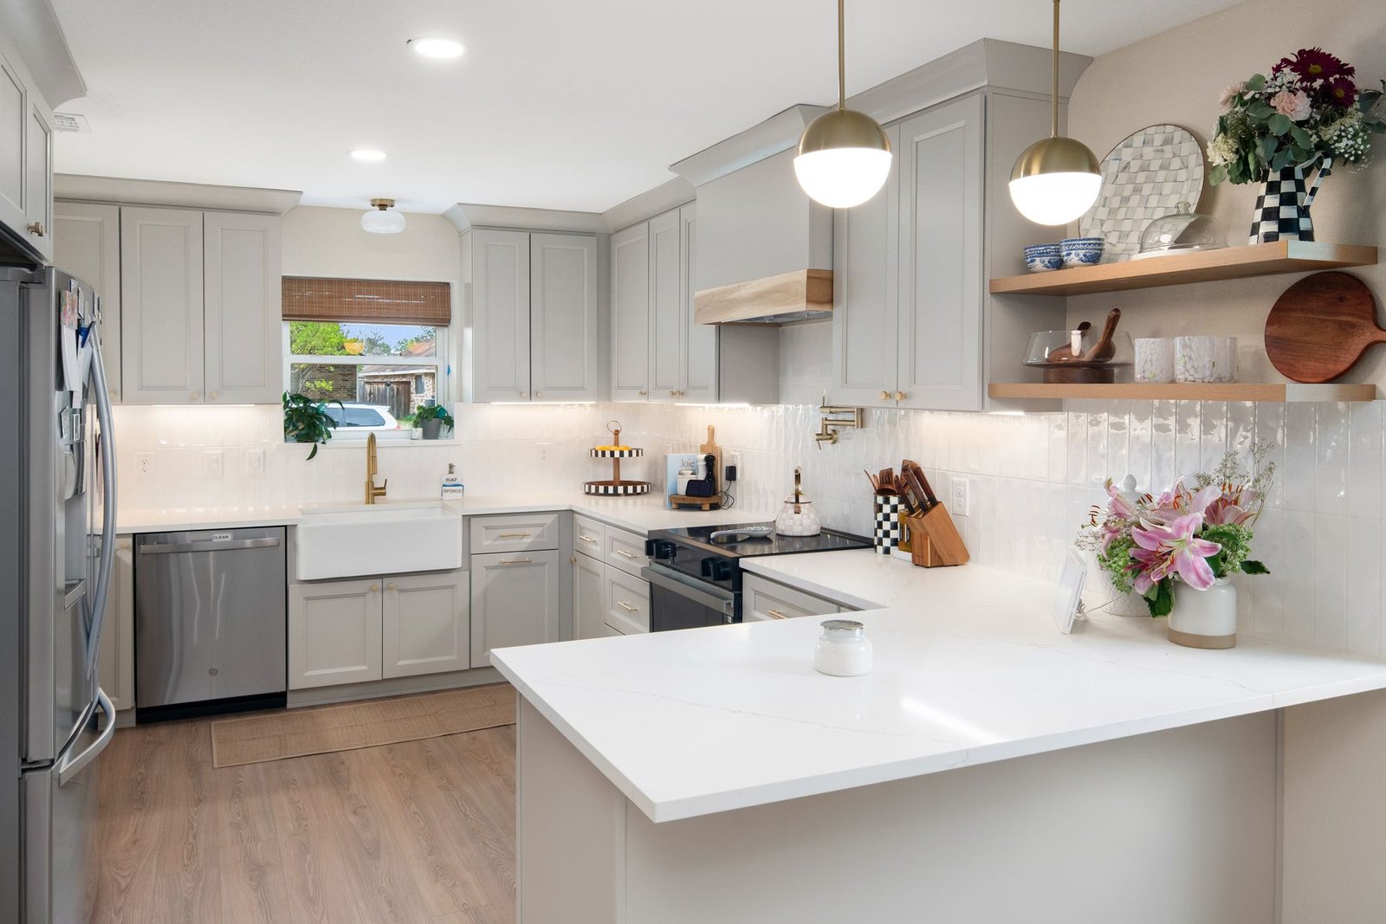
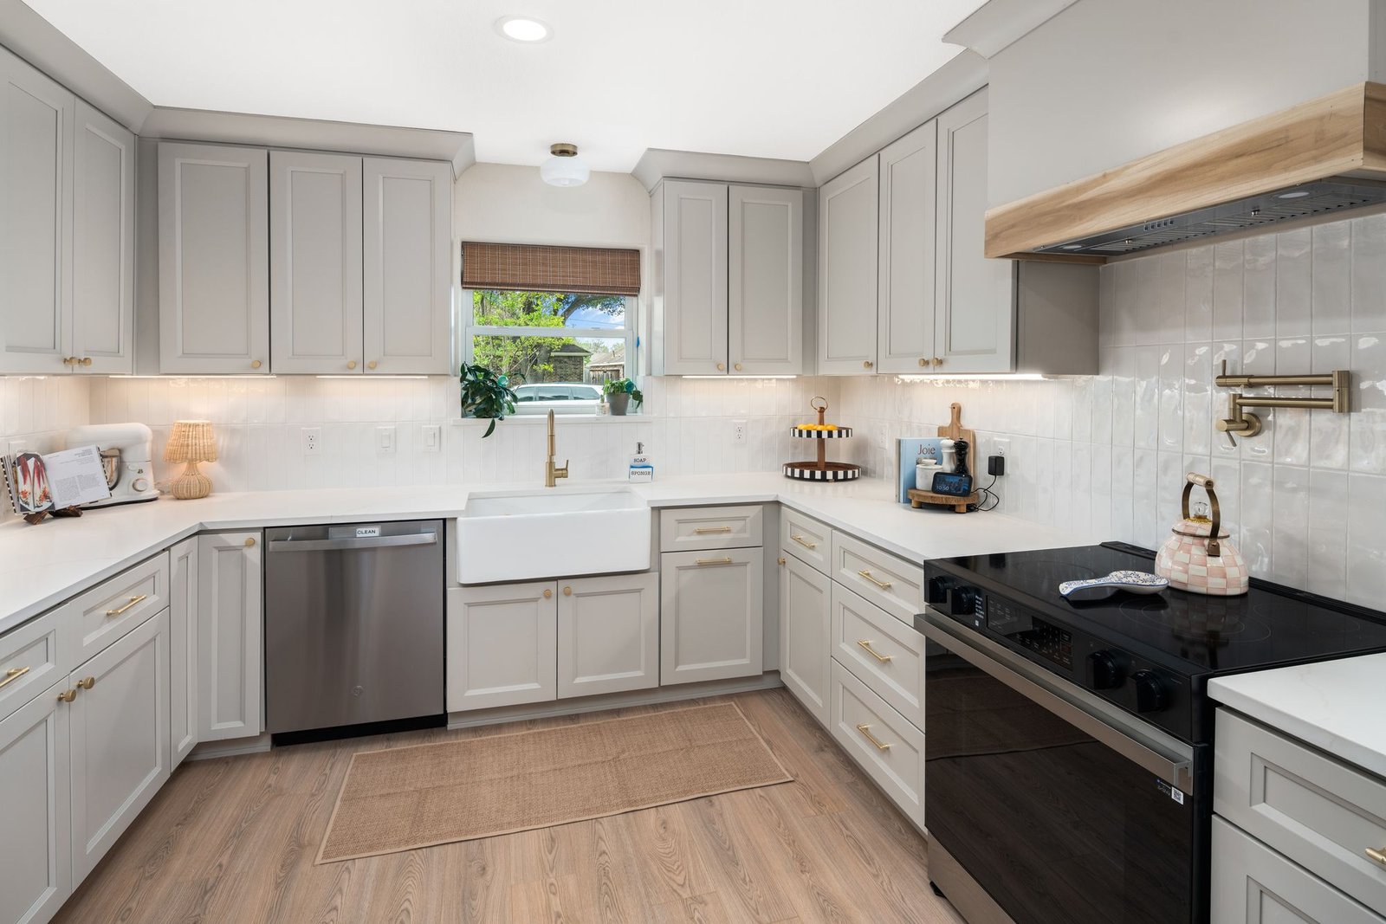
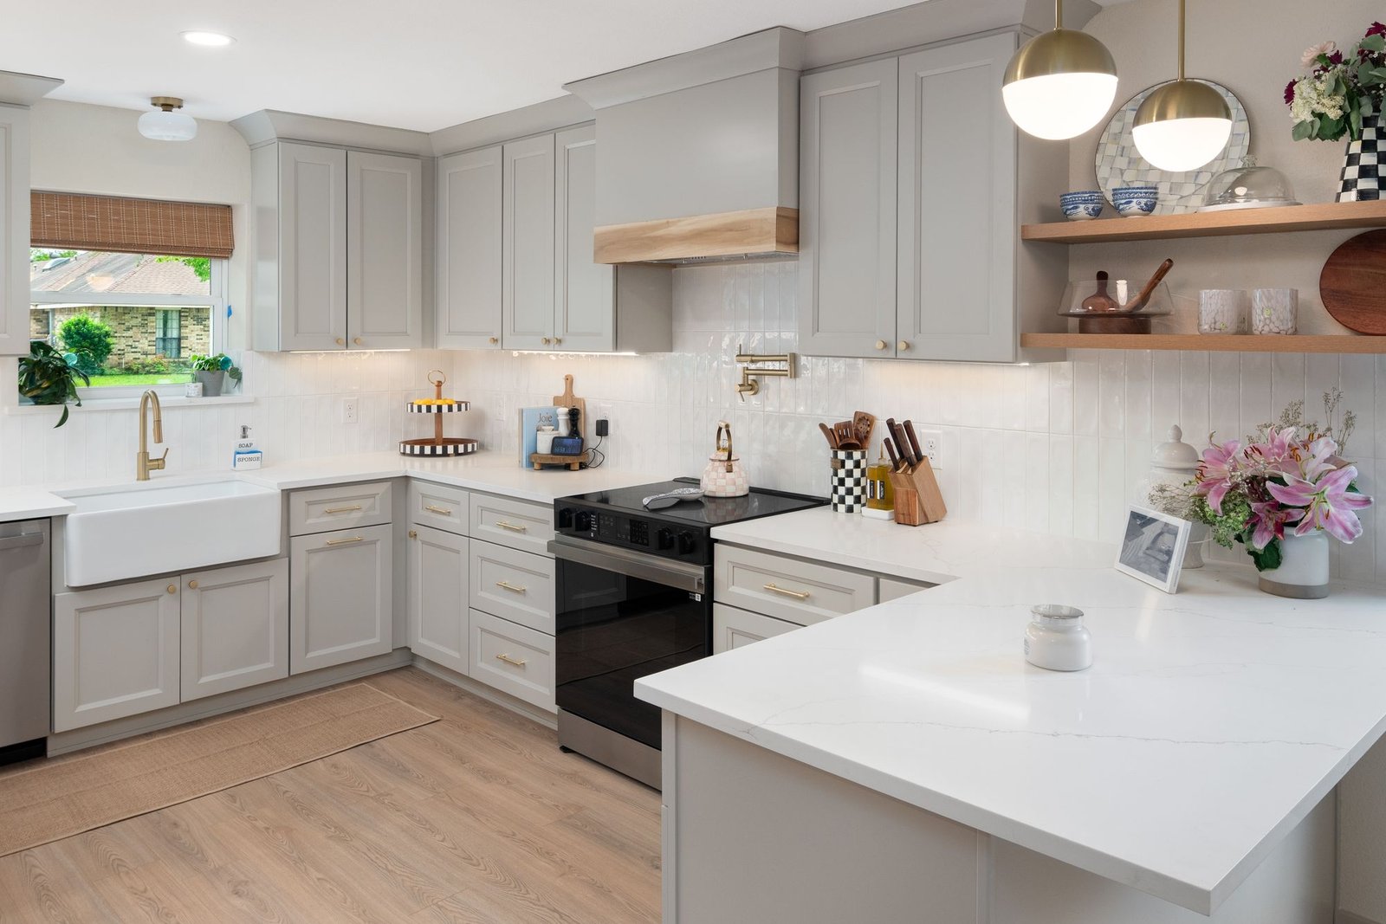
- Kitchen remodel, with cabinets from J&K Cabinets and quartz countertops
- Bathrooms remodeled, including a primary shower finished in microcement
- Luxury vinyl plank flooring with cork underlayment from Floor & Decor, and tile floors in some areas
- Repair of old termite damage: all drywall in the damaged area, plus some wood framing
The after photos, taken after completion, show:
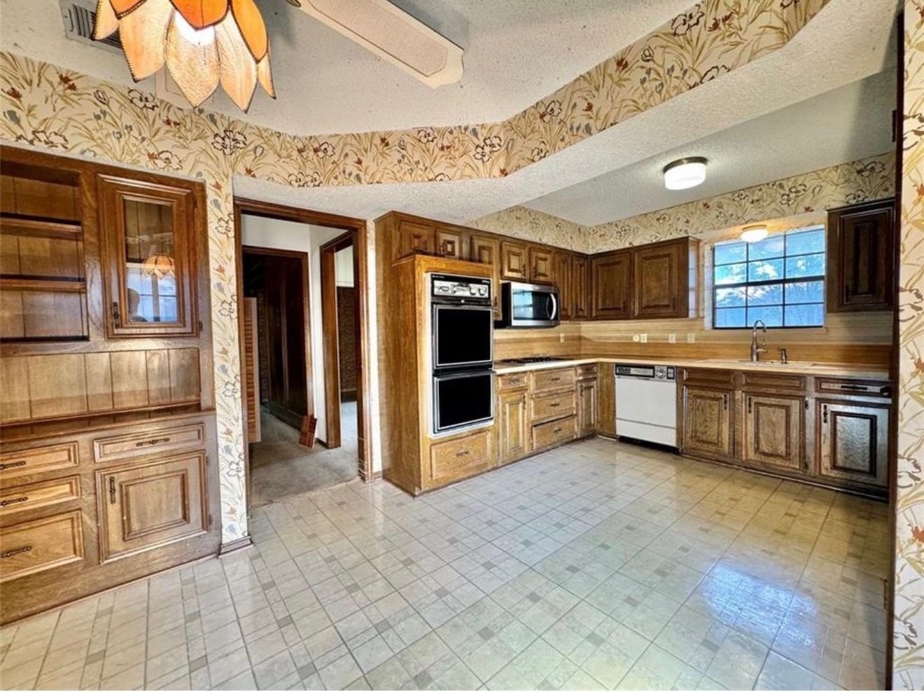
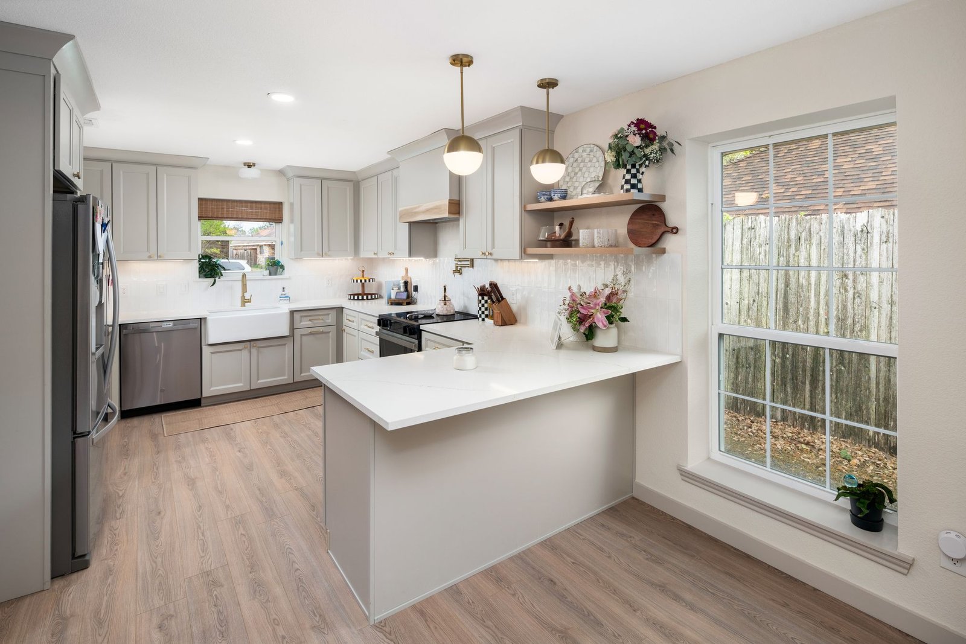
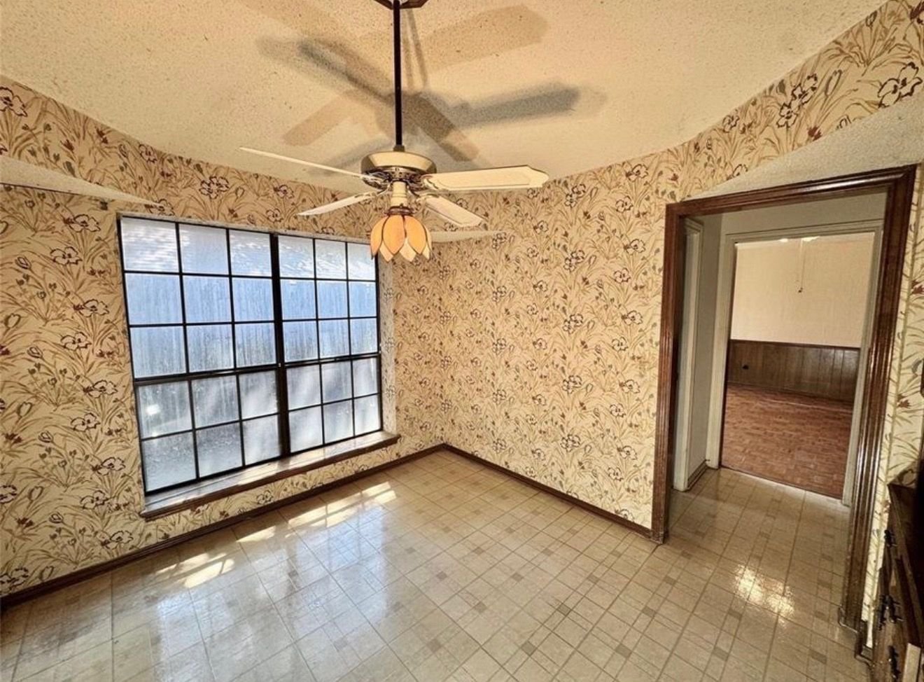
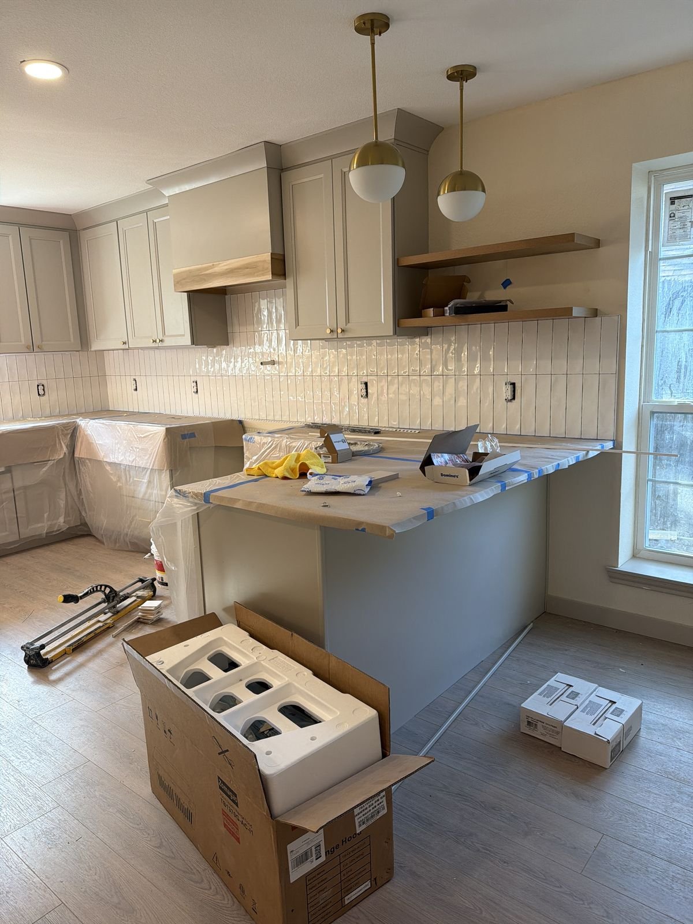
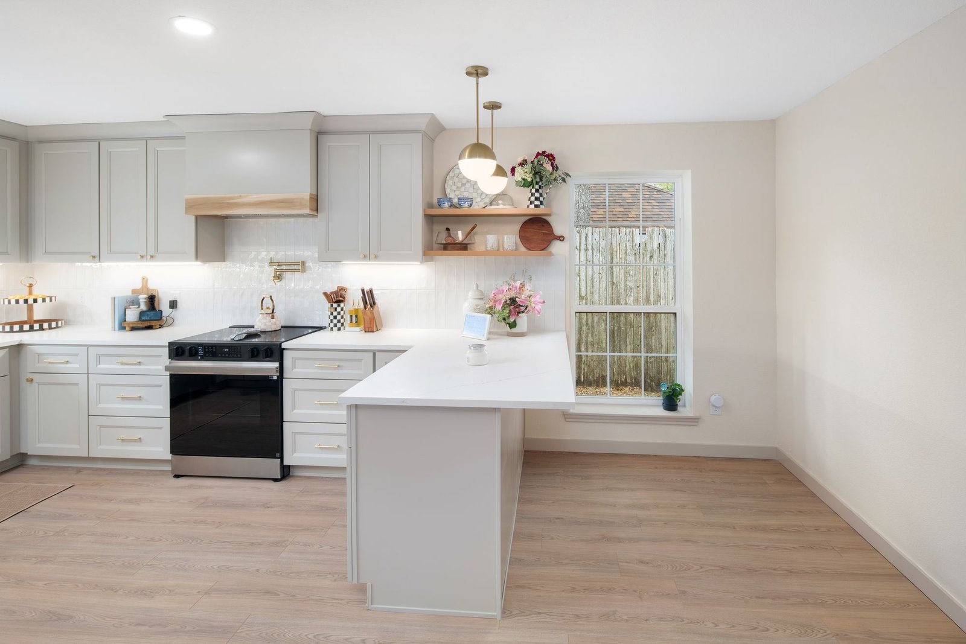
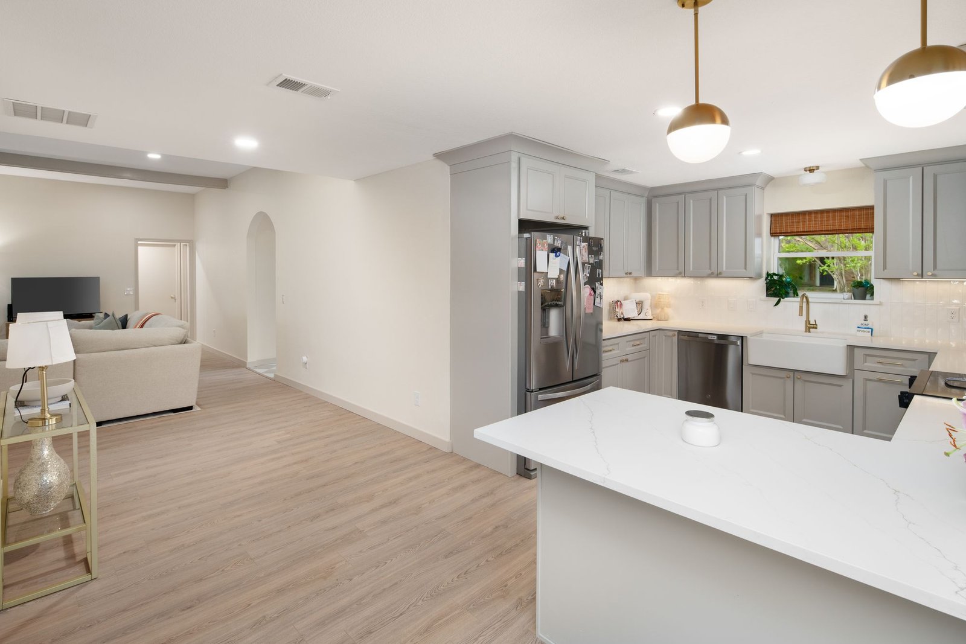
- A kitchen with light gray shaker cabinets (J&K Cabinets), quartz countertops, a white tile backsplash, a farmhouse sink, gold-tone faucet and hardware, a wood range hood, open wood shelves, pendant lights, a peninsula, and stainless appliances. The kitchen now opens to the living room. The breakfast nook is part of the kitchen: before photos show it as a tiled space with floral wallpaper and a large grid window; after photos show that area as the open end of the kitchen beside the peninsula, with a tall white-grid window on that wall.
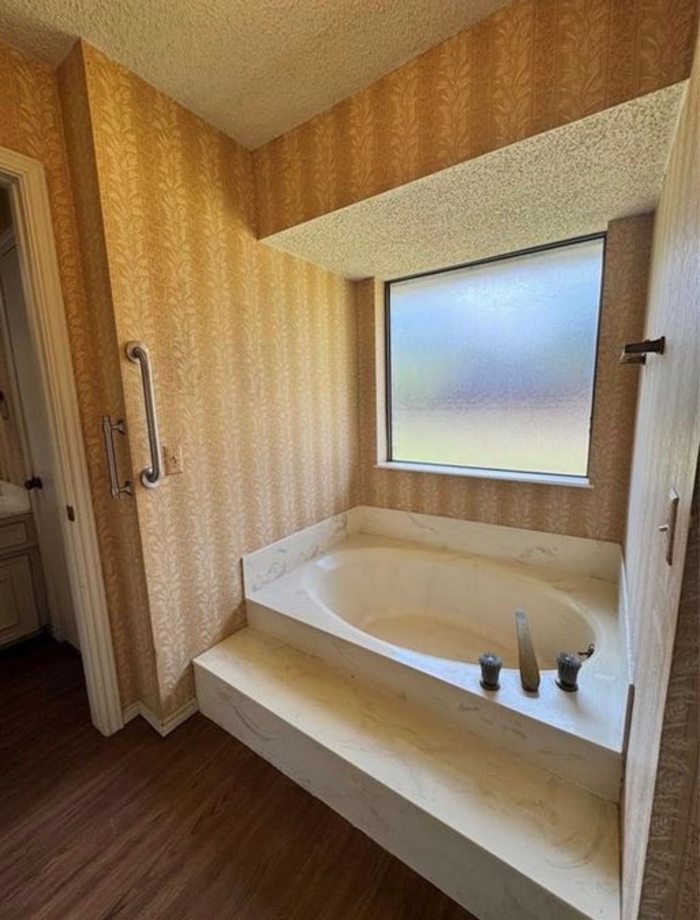
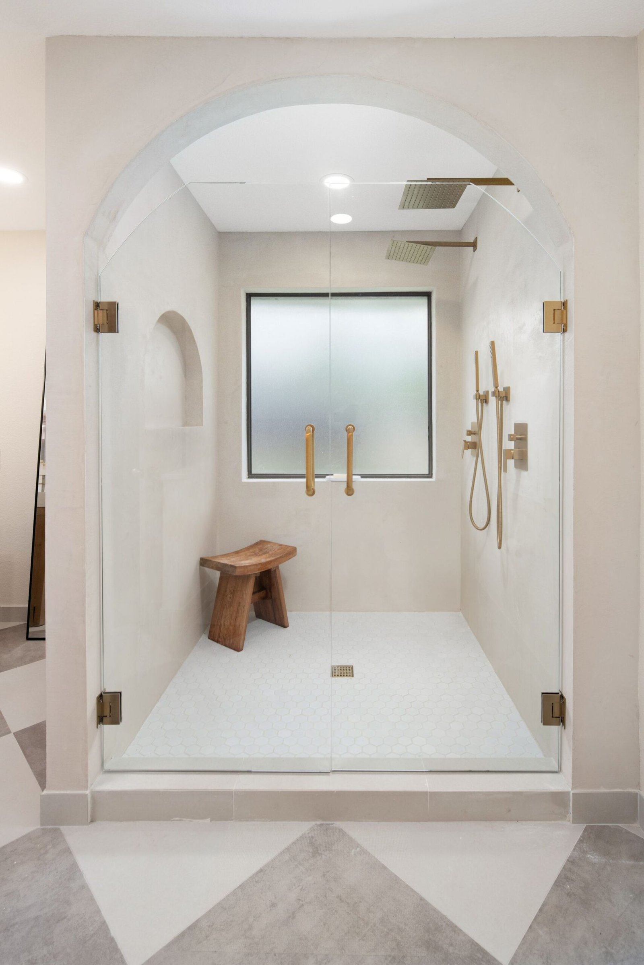
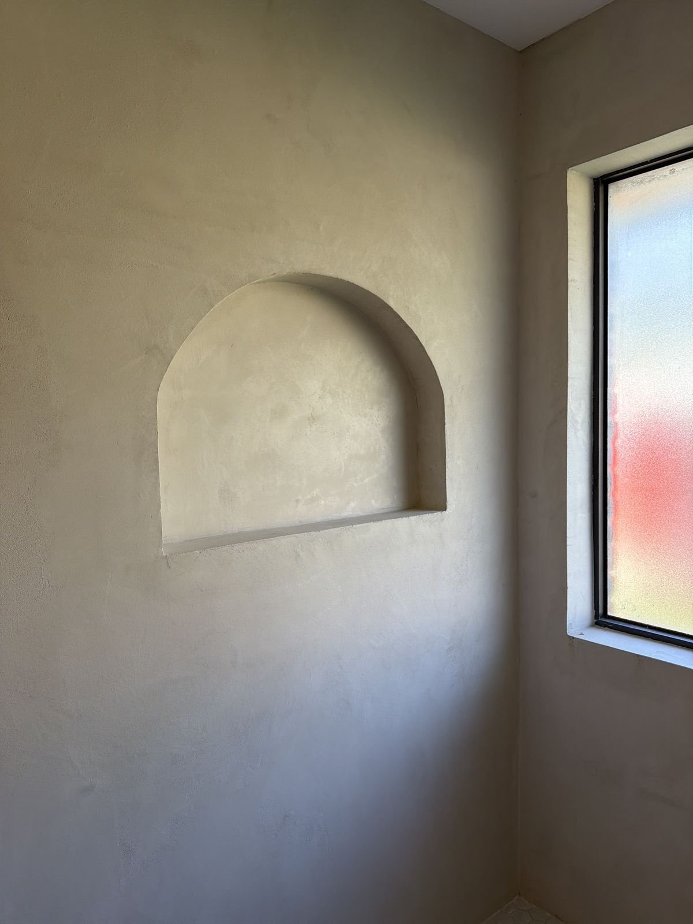
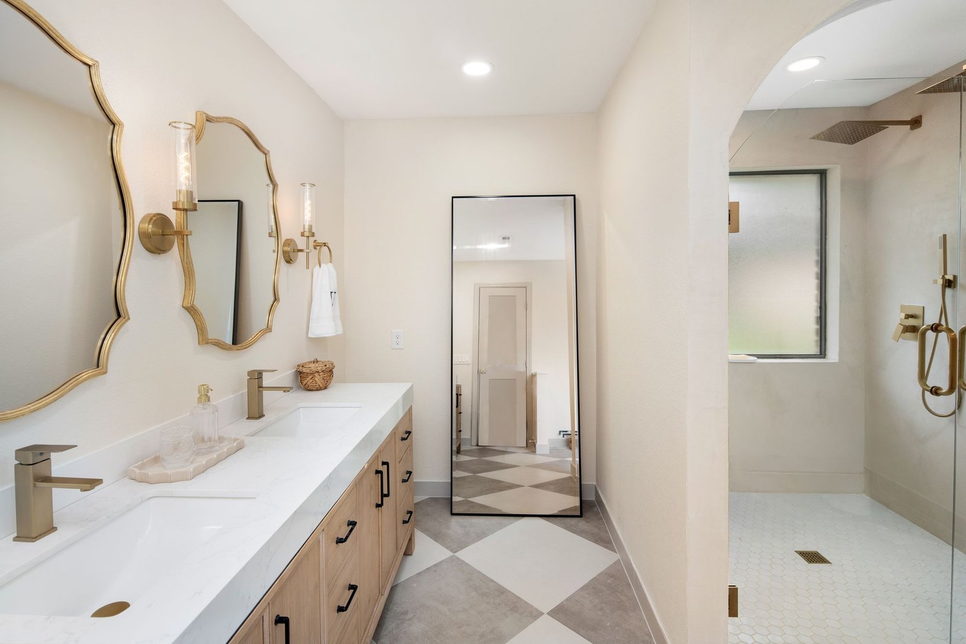
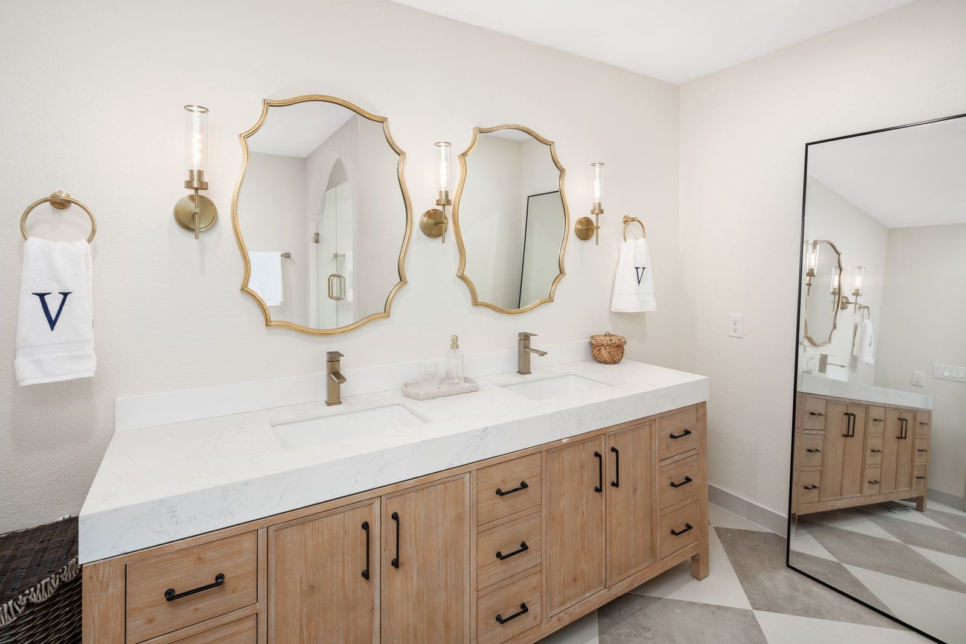
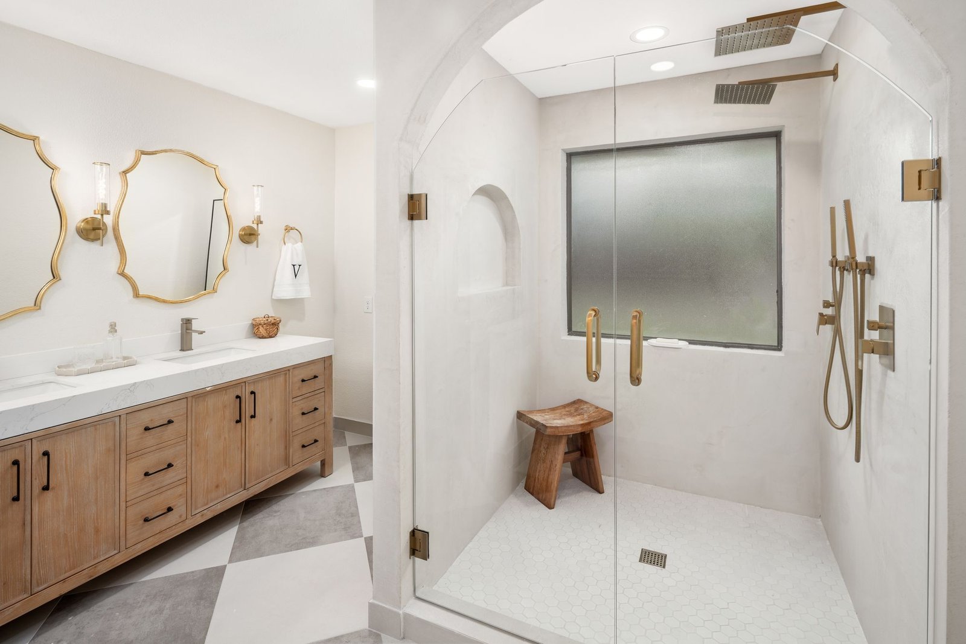
- A primary bathroom with a light wood double vanity, a quartz countertop, gold-tone fixtures, a diamond-pattern tile floor, and an arched glass walk-in shower. The shower has microcement walls, two rain heads, white hexagon floor tile, a frosted window, and a wall niche. Before photos show a garden tub under that same window.
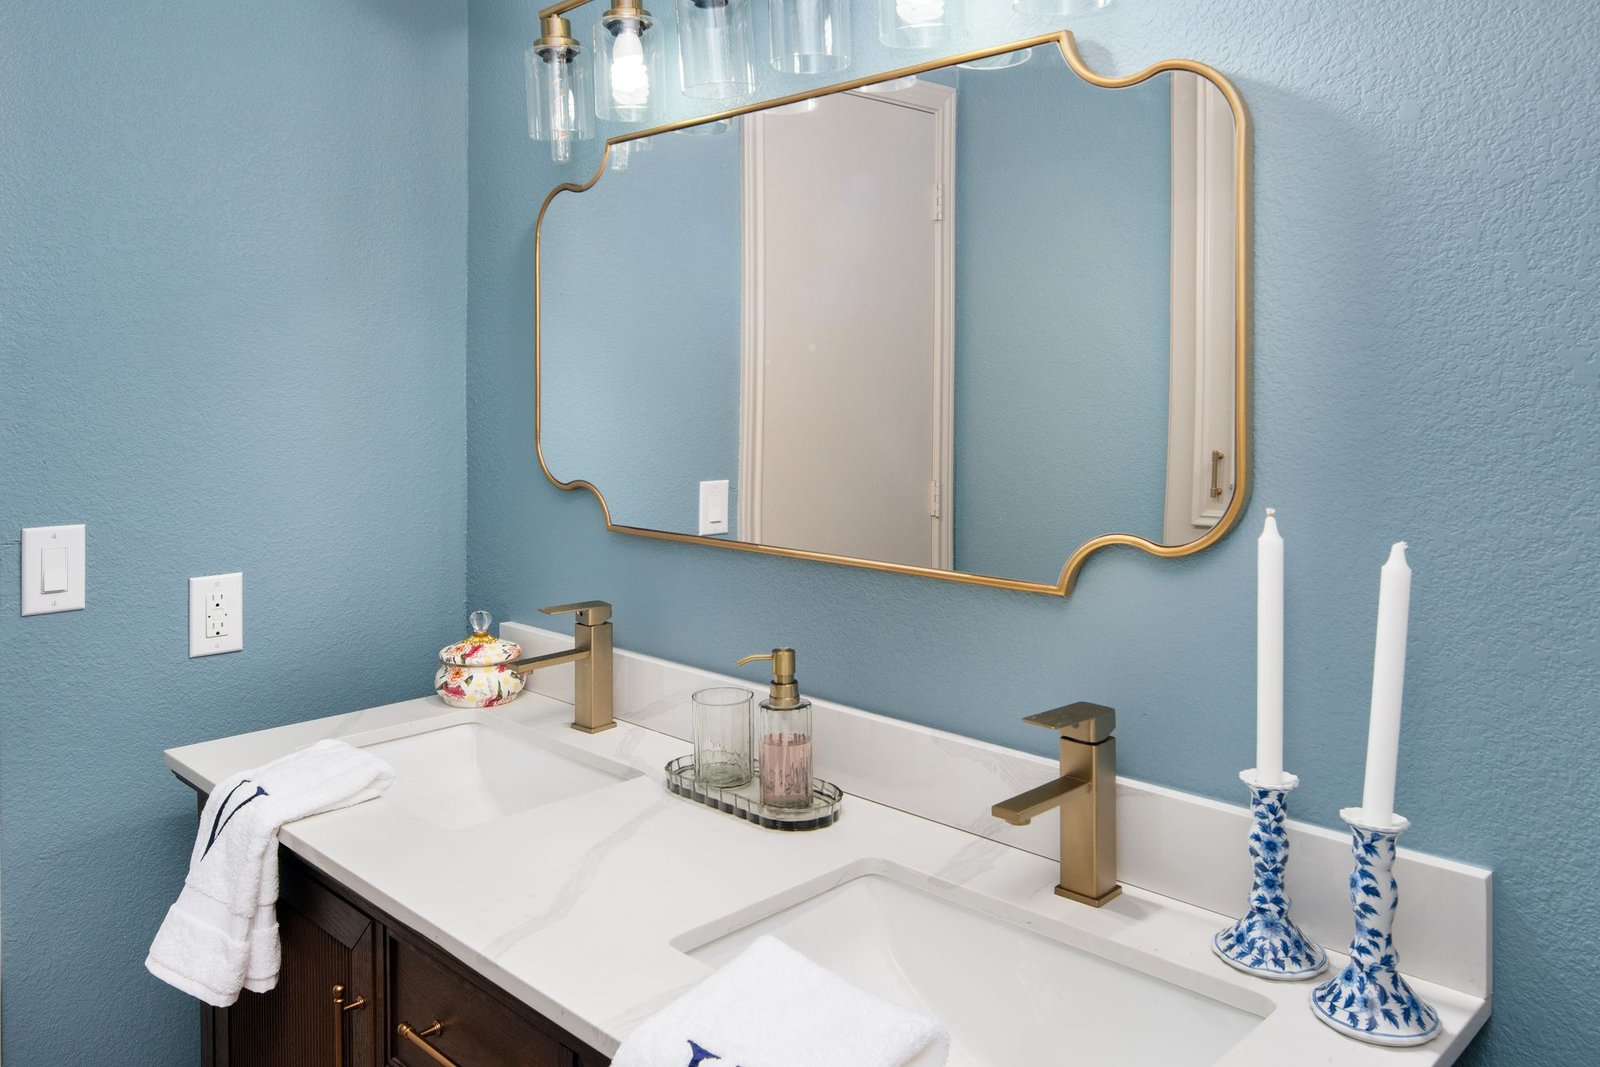
- A second bathroom with blue walls, a dark wood double vanity, a white countertop, and gold-tone faucets. The after photo shows the vanity; the before photo shows the full room, including a tub and shower combination.
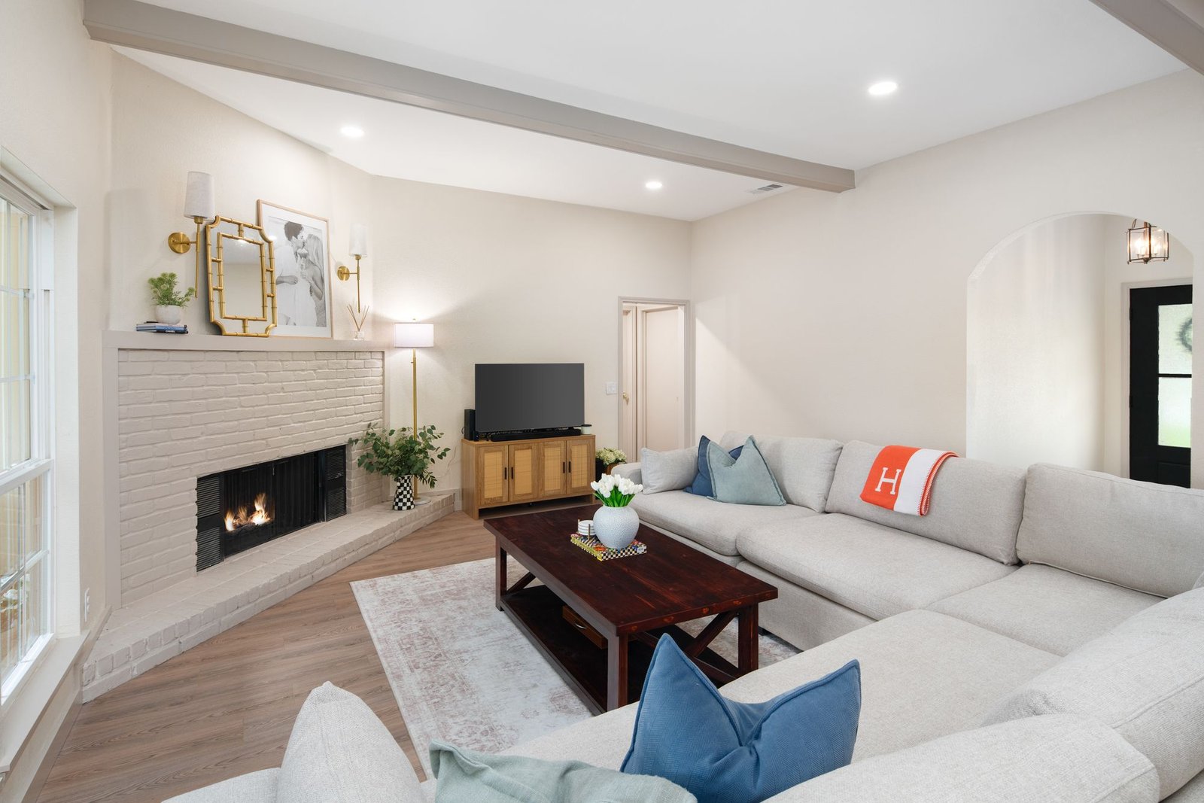
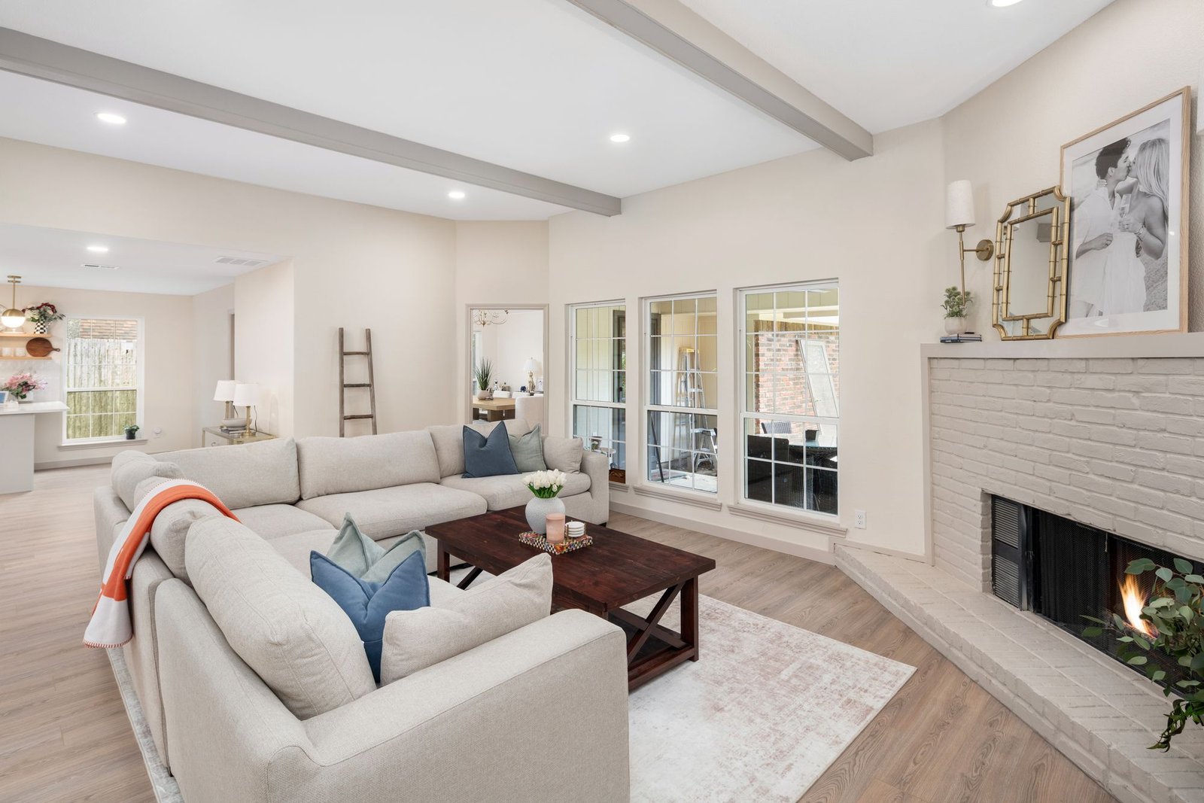
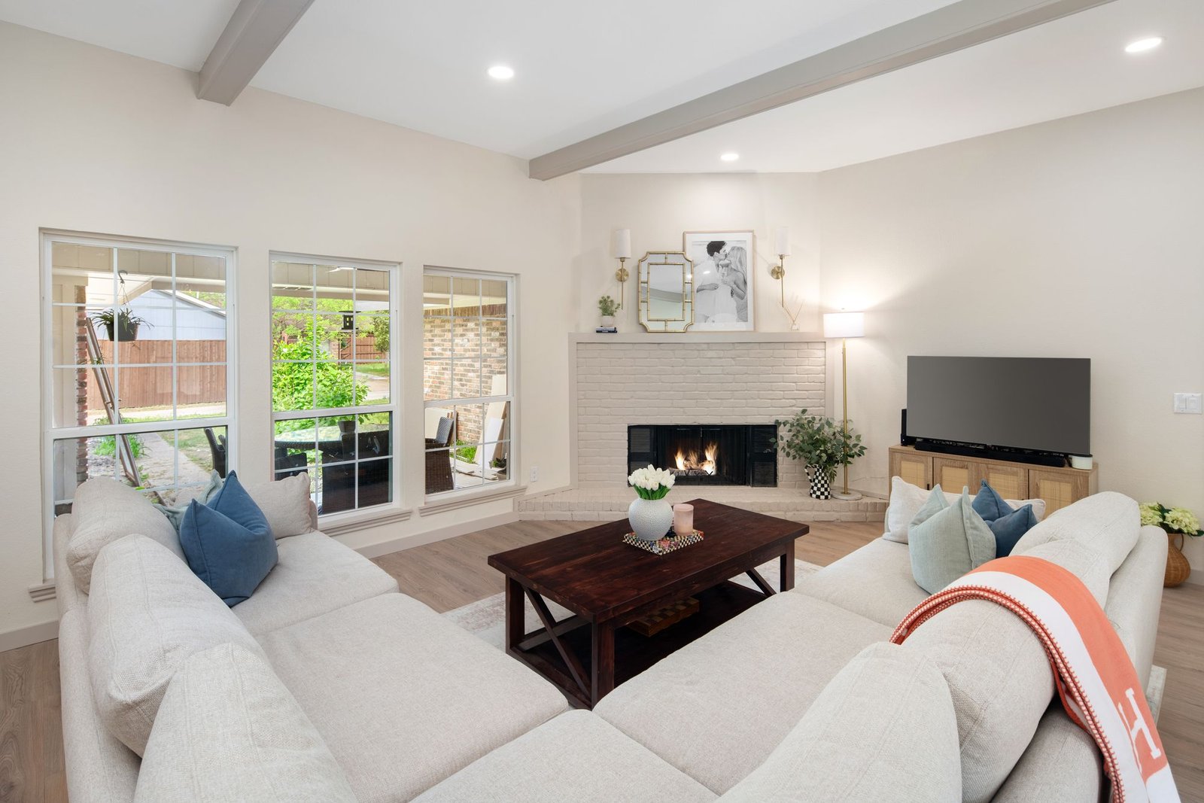
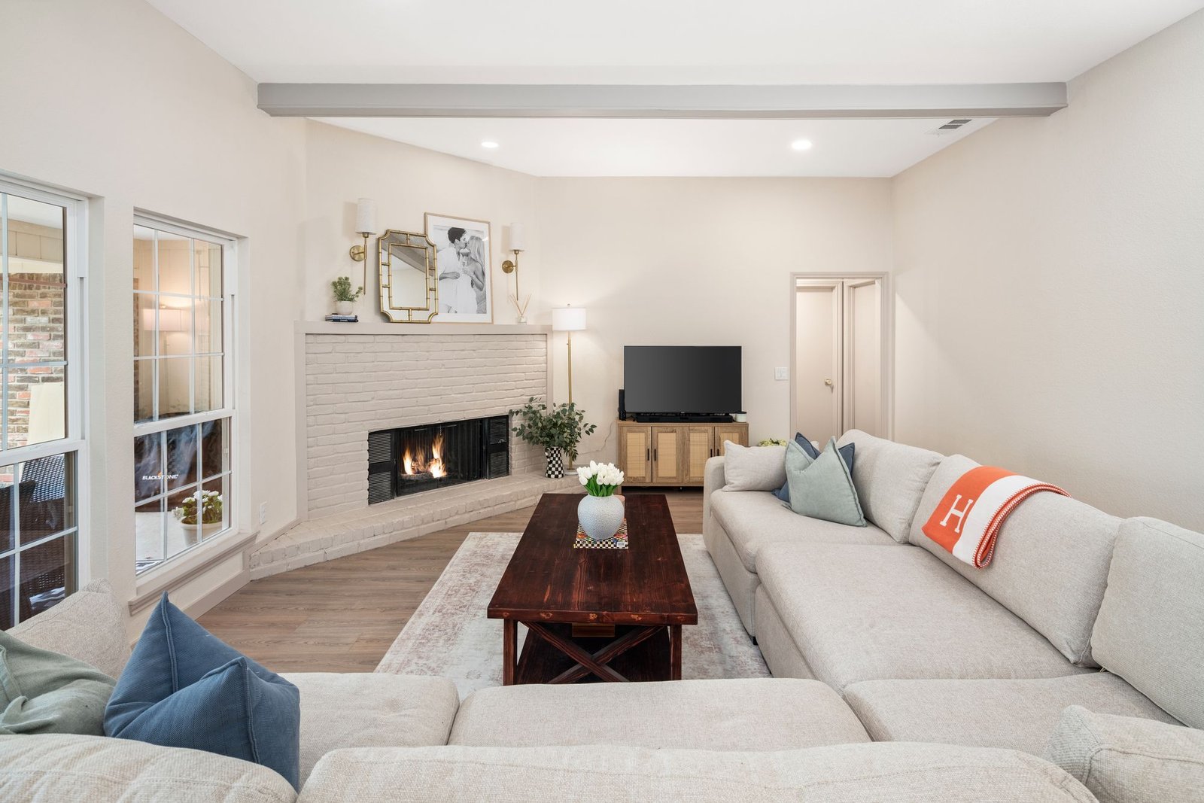
- A living room with a painted brick fireplace, decorative ceiling beams, an arched opening to the entry, and luxury vinyl plank flooring. Before photos show dark wood paneling, carpet, and an unpainted brick fireplace.
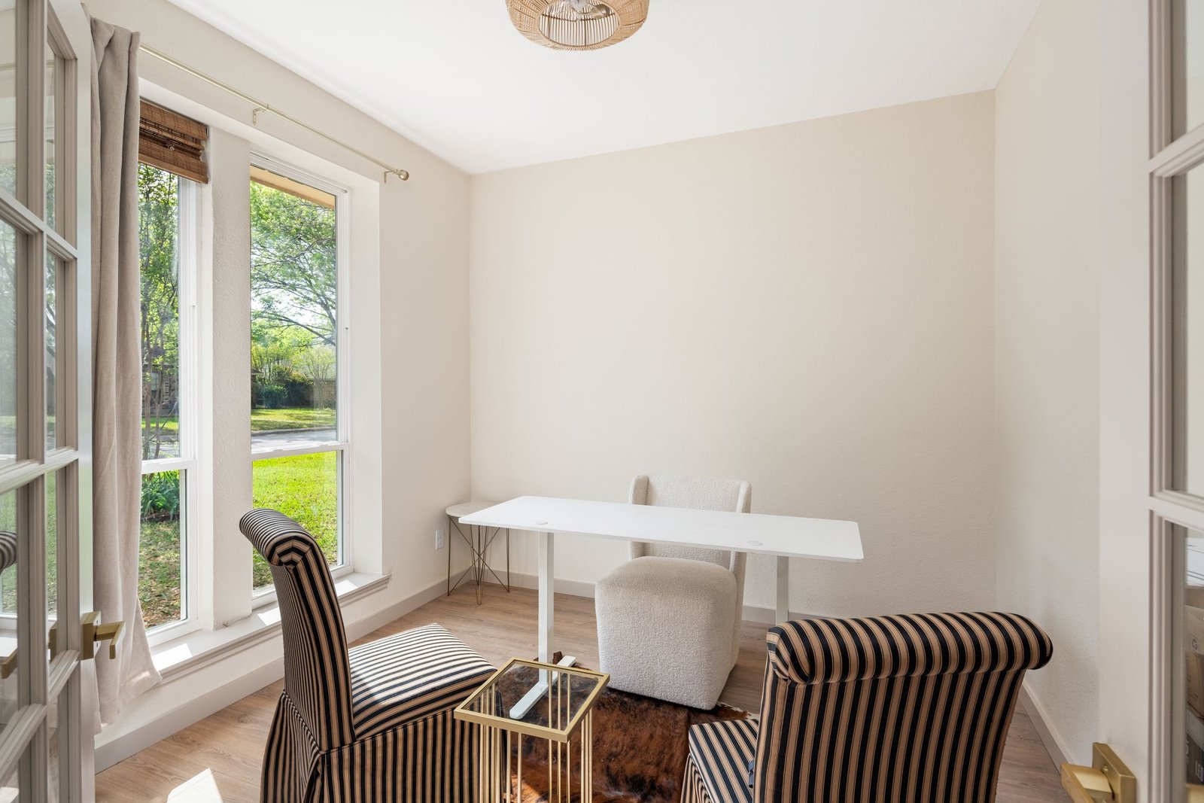
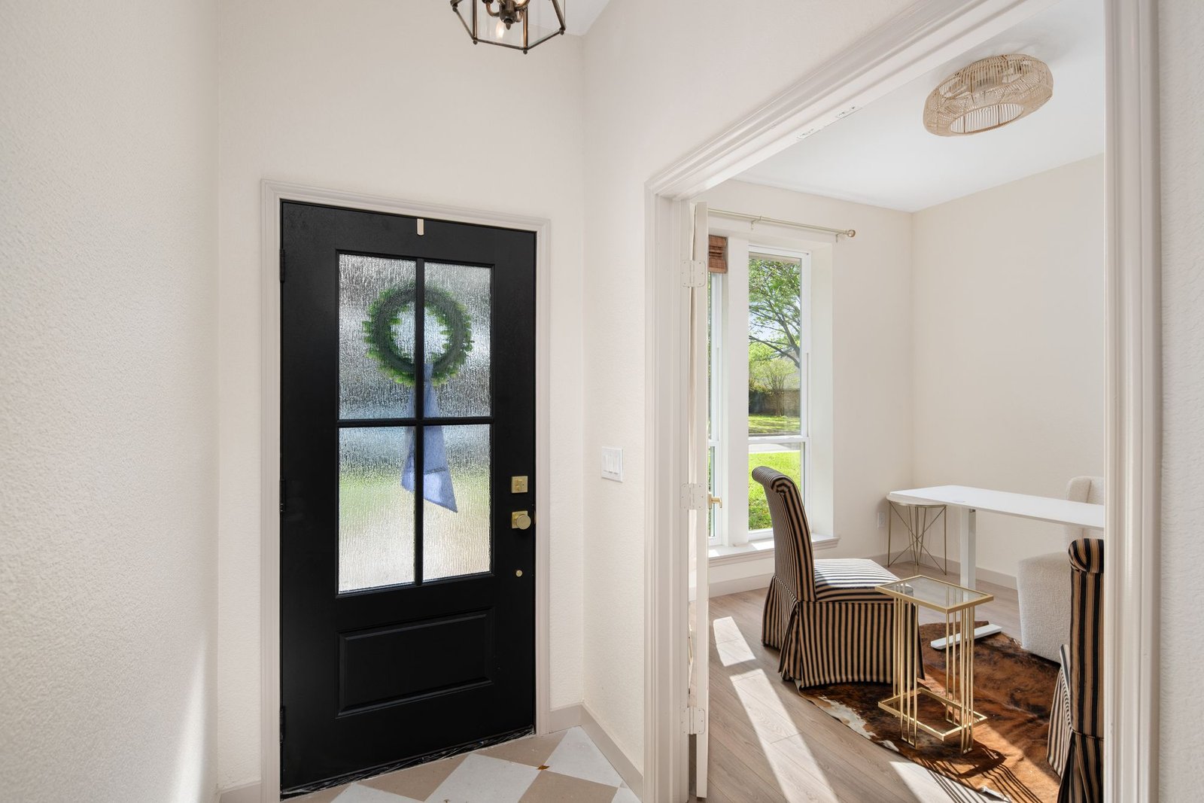
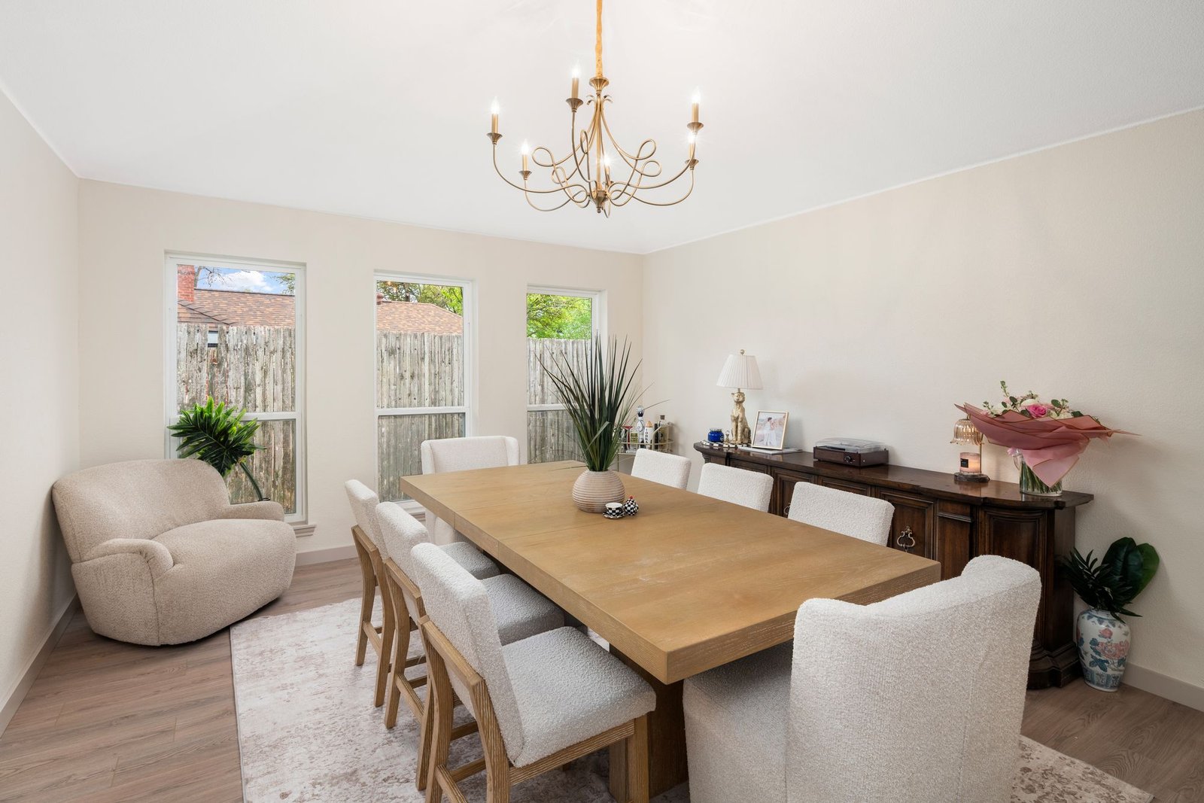
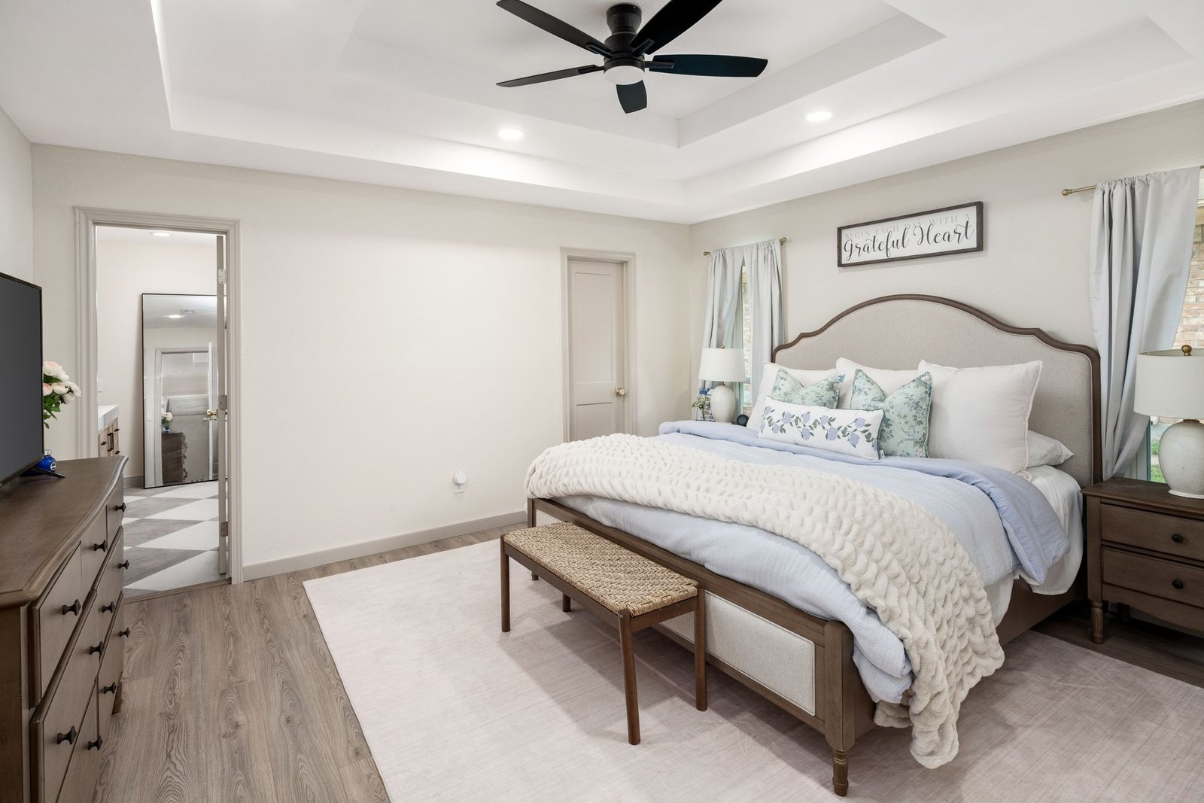
- A dining room, a room furnished as an office or study, a primary bedroom with a tray ceiling, and a front entry with a black door and checkerboard tile. Two additional bedrooms are not shown in the current photo set. The office photo is a furnished room and is not labeled as a bedroom.
- Luxury vinyl plank flooring through the main living areas, with tile in some areas.
The microcement shower
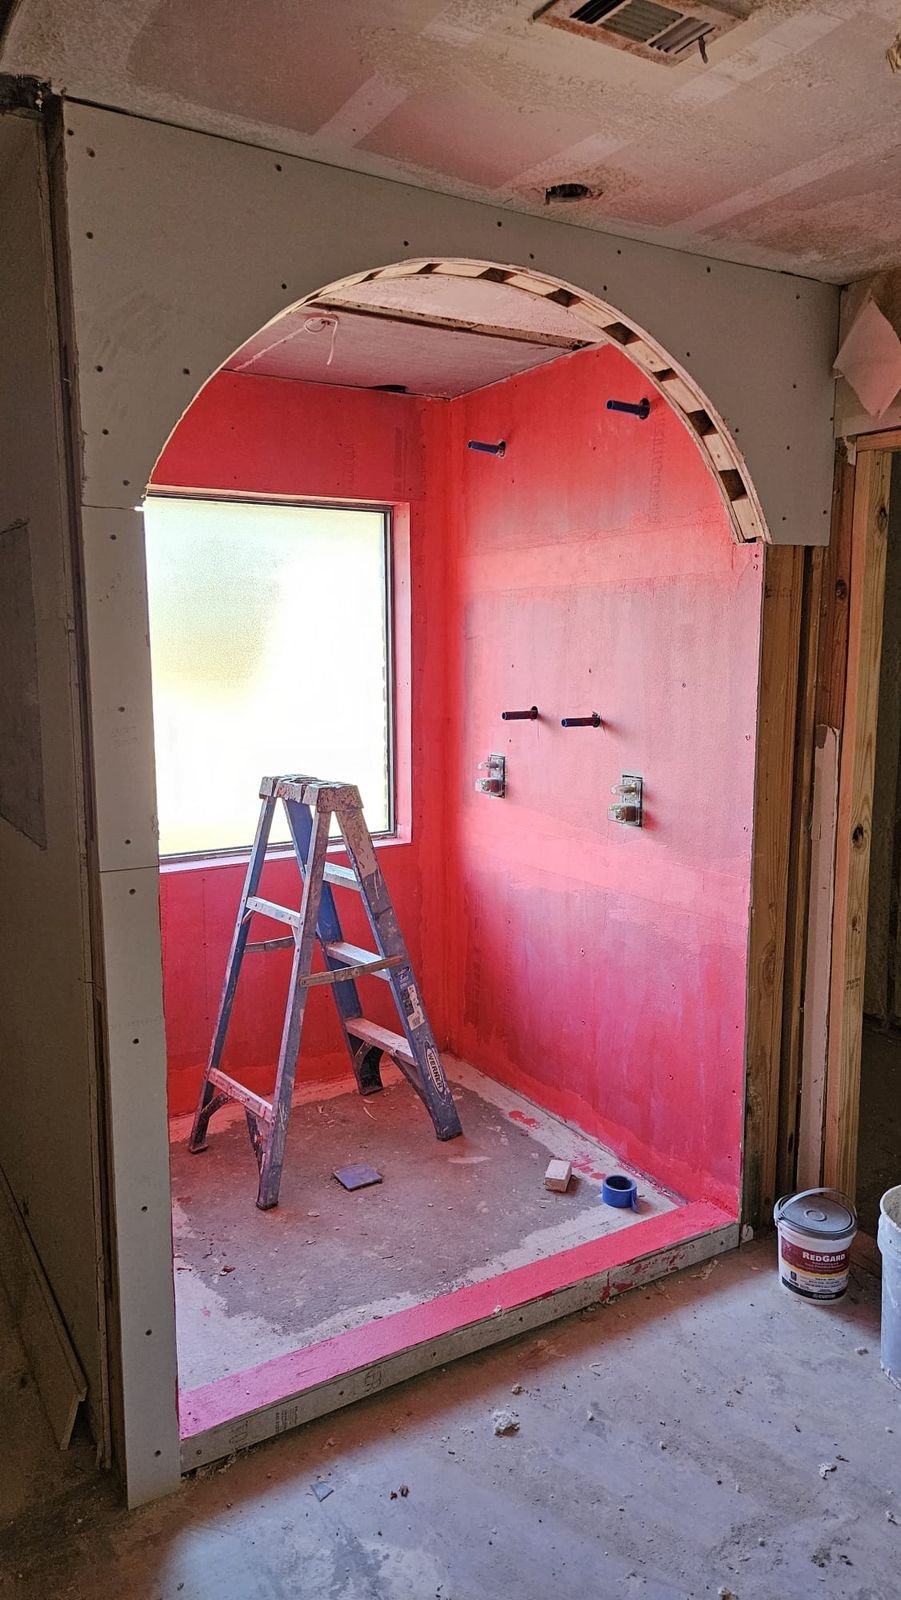
The primary bathroom shower is the feature of this remodel. The layout of the primary bathroom and closets was changed. A garden tub under a frosted window was replaced with an arched glass walk-in shower in the same window location. The walls are microcement, a seamless, trowel-applied surface, with two rain shower heads, a handheld sprayer, white hexagon floor tile, a recessed niche, and the frosted window. Fewer grout lines than a fully tiled shower, and a continuous look, make this the image we recommend leading with in the gallery, after the kitchen before-and-after pair. During-construction photos show the arched opening with a red waterproofing membrane and, later, the microcement wall and arched niche before the glass and fixtures were finished.
Process: remodeling with a construction loan
This project used a construction loan, and Future Design & Build was the contractor named on that loan. On a construction or renovation loan, the lender typically releases money in stages, called draws, as work is completed. At each stage, a lender inspector visits the home, checks that the work matches the agreed scope, and, if the inspection is satisfactory, the lender releases the next draw so the contractor can be paid for completed work. Those inspections protect the buyer, the lender, and the contractor.
The mortgage company inspected this job throughout, including work that goes beyond finishes, such as foundation, electrical, and HVAC. City of Dallas permits were pulled for the foundation and electrical portions. We planned the work so those visits could happen on schedule, and we kept the clients on budget while the house was finished.
If you are buying a fixer-upper in Dallas and want to understand this process in more detail, start with a conversation about scope, budget, and lender requirements. You can also read our whole-house renovation guide for Dallas homes.
Materials
- Kitchen cabinets: J&K Cabinets
- Countertops: quartz
- Flooring: luxury vinyl plank with cork underlayment from Floor & Decor, and tile floors in some areas
- Primary shower walls: microcement
Timeline
Work ran from December 2025 to March 2026, about four months.
Results
The clients, a young couple in their first home, received a finished 2,077 square foot, 3 bedroom, 2.5 bathroom house in East Dallas with repaired foundation, new air conditioning, a full rewire, a remodeled kitchen that opens to the living room, remodeled bathrooms, and living spaces that read as one home. Hidden termite damage found during the job was repaired. The primary shower, finished in microcement, is the standout interior detail. Future Design & Build stayed on budget and worked through the lender’s draw inspections until the job was complete. This full home renovation, including foundation, HVAC, electrical, and a complete interior, was in the $100,000 to $150,000 range.
From the clients
Macey left a Google review after the project.
My fiancé and I recently had our home renovated, and we truly couldn’t have asked for a better general contractor. From start to finish, David was thoughtful, kind, and incredibly reliable. He stuck to the timeline we agreed on, which made the entire process so much less stressful, and he delivered everything we could have imagined and more. What stood out most was his attention to detail and commitment to doing things right. If anything ever needed adjusting or wasn’t perfect the first time, he addressed it and made sure it was fixed to our satisfaction. That level of care and accountability is rare and so appreciated. Not only does he produce high-quality work, but he’s also just a genuinely great person to work with. We felt comfortable and confident throughout the entire renovation. We would absolutely recommend him to anyone looking for someone who is skilled, dependable, and truly goes above and beyond. David and his team were beyond amazing!!!!!
Macey, Google review
Before and after
These before and after photos show the kitchen, the primary shower, and the breakfast nook, which is part of the kitchen.
Kitchen
Dark wood cabinets, floral wallpaper, and tile floors were replaced with J&K Cabinets, quartz counters, and a peninsula. The wet bar in the middle of the house was removed, and the kitchen was opened to the living room.
Primary shower
A garden tub under the frosted window was replaced by an arched glass shower with microcement walls, after a layout change in the primary bathroom and closets.
Breakfast nook
The breakfast nook is part of the kitchen. Before: floral wallpaper, a ceiling fan, a large black-grid window, and a glossy tile-pattern floor. After: that area reads as the open end of the kitchen, beside the peninsula, with a tall white-grid window on the same wall looking toward a wood fence. The after window is a different unit than the wide black-grid window in the before photo.
During construction
These photos show the primary shower and the kitchen while work was underway.
Primary shower, before / during / after
Kitchen, before / during / after
More after photos
Frequently asked questions
How does a construction loan work with a contractor?
The lender typically names the contractor in the loan paperwork and releases funds in stages, called draws, after a lender inspector confirms that the work matches the agreed scope. This project used a construction loan, and Future Design & Build was the contractor on that loan. The mortgage company inspected the work throughout the job.
What permits were required for this East Dallas remodel?
City of Dallas permits were pulled for the foundation repair and the electrical rewire. Other permit types are not listed here.
What happens if hidden damage is found during a remodel?
On this job, the crew found old termite damage and replaced all of the drywall in the damaged area, along with some wood framing. Unexpected conditions should be documented, reviewed with the client, and, when a construction loan is in place, kept consistent with the lender’s inspection process.
How long did this full home remodel take?
Work ran from December 2025 to March 2026, about four months, on this 2,077 square foot, 3 bedroom, 2.5 bathroom home in East Dallas.
What was the renovation budget range for this project?
This full home renovation, including foundation, HVAC, electrical, and a complete interior, was in the $100,000 to $150,000 range. That figure is for this job only. It is not a quote for a future project.
If you are planning a home remodel in Dallas, a kitchen remodel in Dallas, or a bathroom remodel in Dallas, we would like to talk through your home, your budget, and, if you are financing the work, how the loan and inspections will run.
Call (469) 688-5466 or contact Future Design & Build.
See also: Recently Developed Projects, how to plan a kitchen remodel, and flooring installation in Dallas.